Share this with your friends


+19017011064
C21 PATTERSON AND ASSOCIATES
9866 S Houston Oak Dr, Collierville, TN 38139
- $599,000
- 5
- BD
- 3.1
- BA








- List Price
- $599,000
- Status
- ACTIVE
- MLS#
- 10223851
- Price Change
- ▼ $26,000 1790193040
- Bedrooms
- 5
- Bathrooms
- 3.1
- Lot Size
- 120X179
Property Description
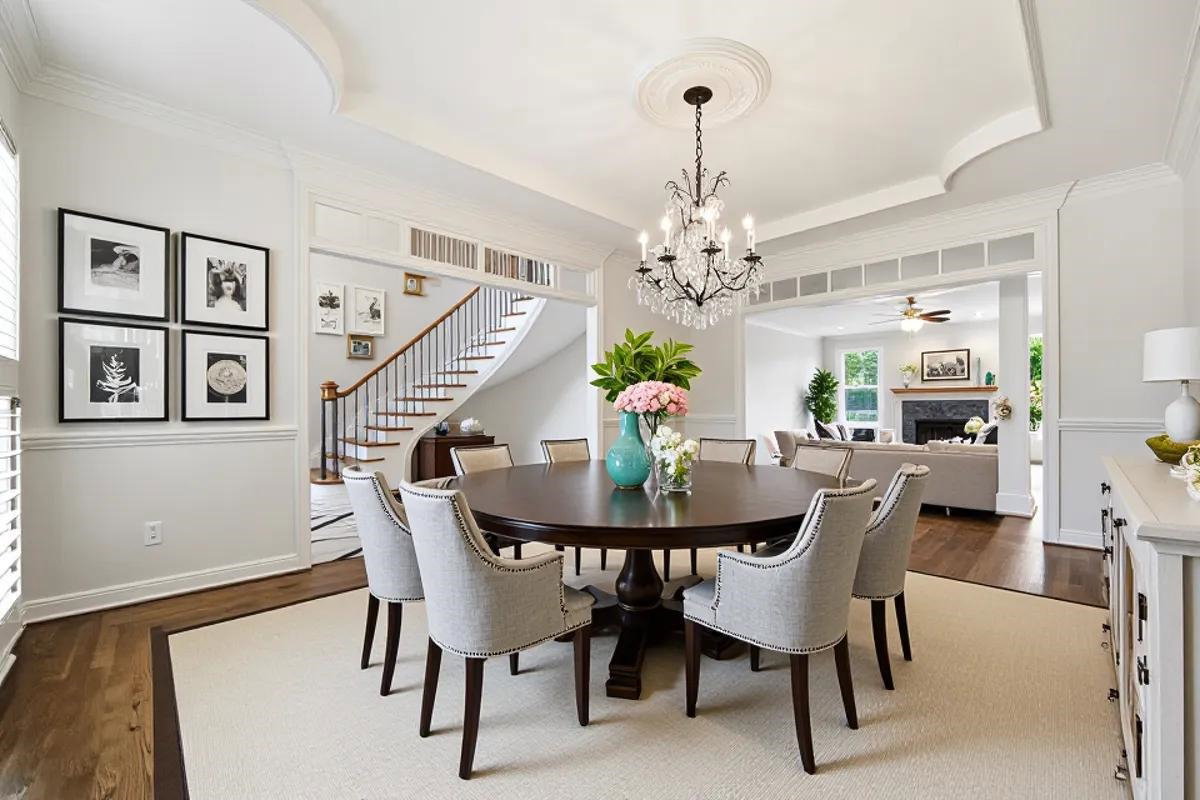
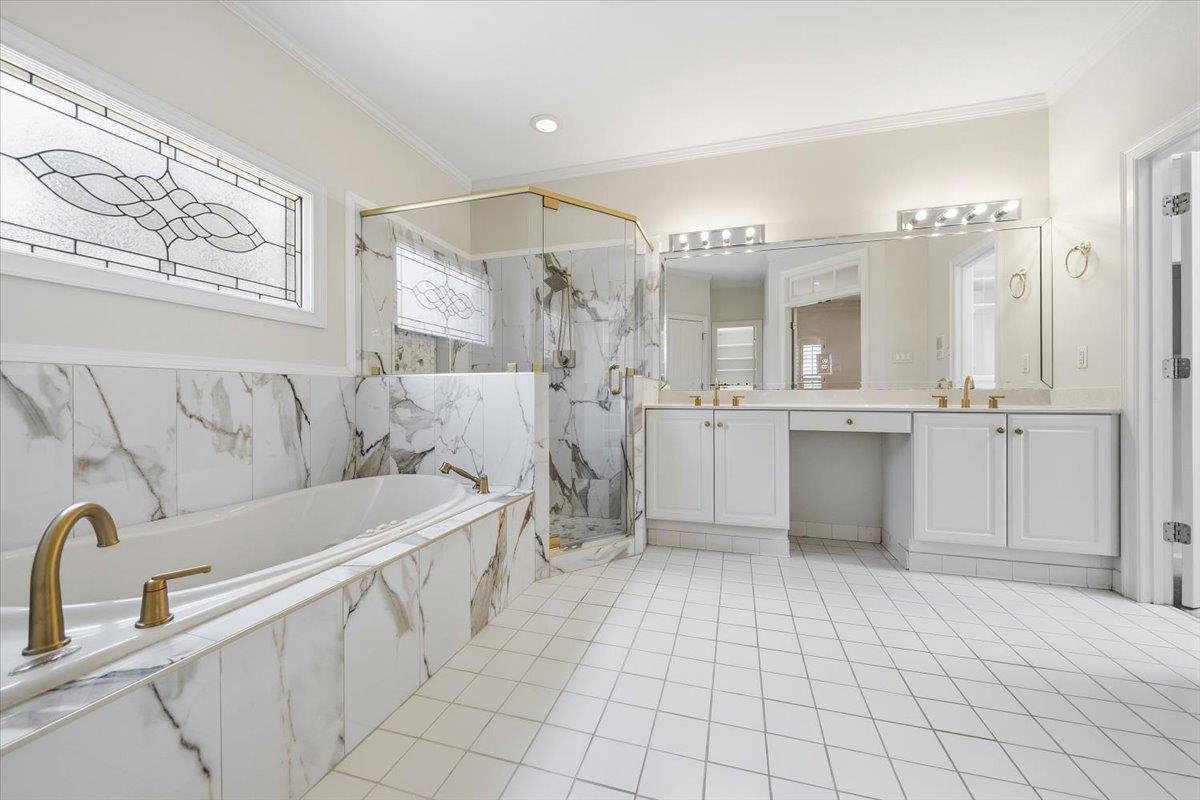
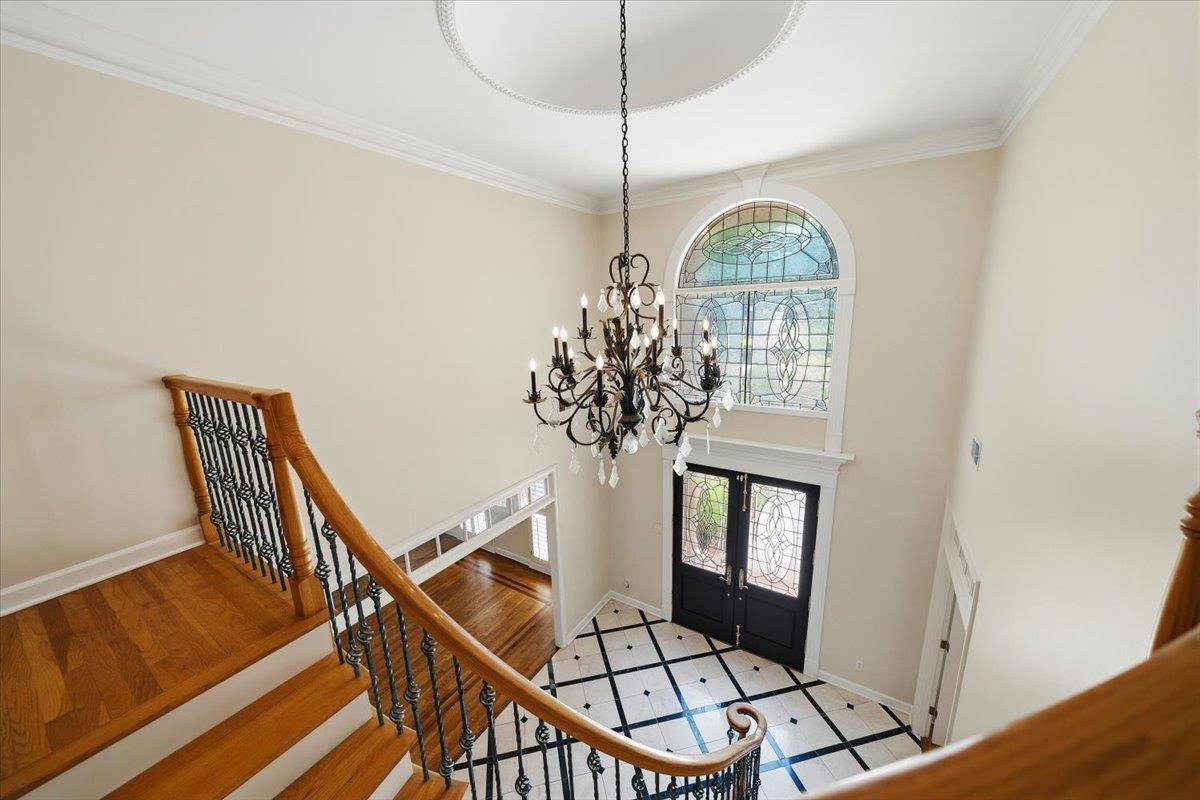
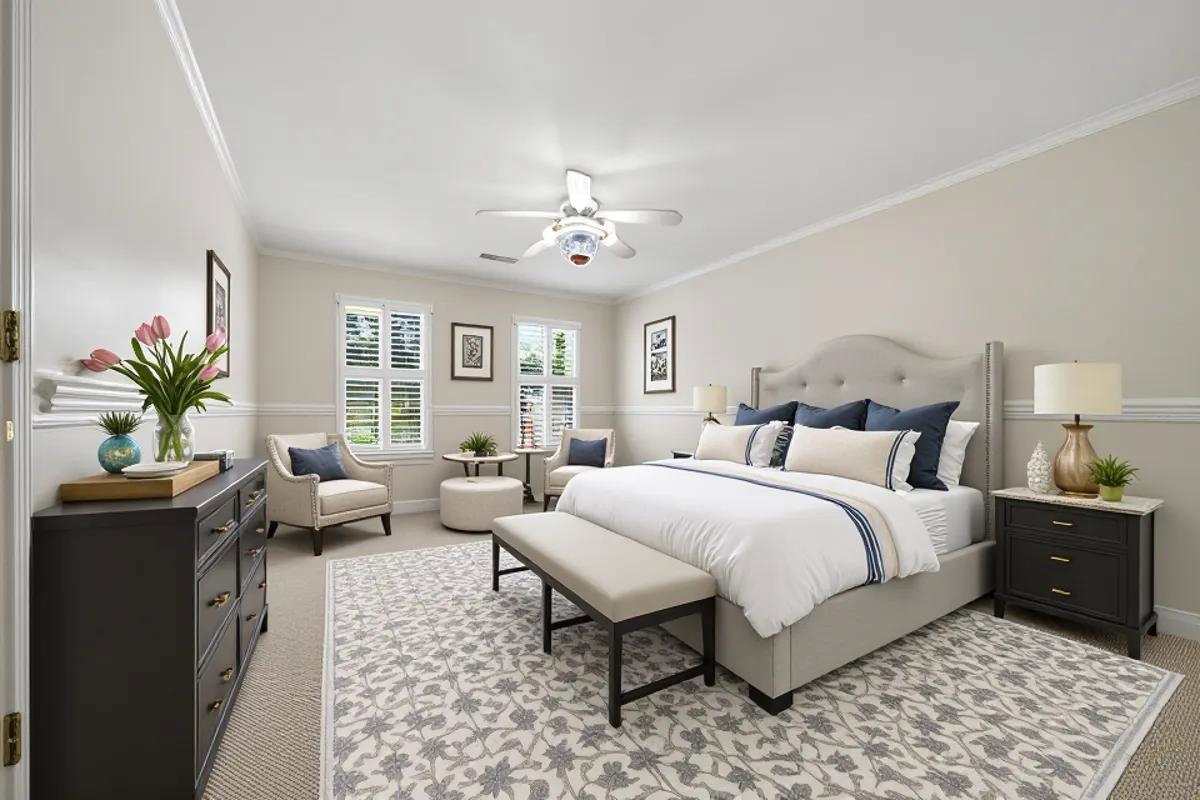
Move-in ready and priced to sell! This beautiful custom home in desirable Houston Estates offers 5 bedrooms, 3.5 baths, and a large playroom—plenty of space for the whole family! Recent updates include new interior & exterior paint, updated primary bathroom, new oven, and two HVAC units updated within the last few years. The roof is less than 10 years old. Enjoy timeless details including marble flooring, wrought-iron staircase, custom millwork, and a private library/office with French doors and access to the primary suite. A circular driveway provides great curb appeal and plenty of parking. Enjoy a Germantown address with Collierville schools, plus convenient access to shopping, dining, parks, and private schools nearby.
Additional Information
- Acres
- 0.37
- Annual Association Fee
- 100
- Annual City Tax
- 2428
- Annual County Tax
- 4032
- Bedroom Three Description
- Level 2, Shared Bath, Carpet
- Bedroom Two Description
- Level 2, Carpet
- Cooling
- Central, Ceiling Fan(s), 3 or More Systems
- Exterior
- Patio
- Exterior Windows
- Wood Window(s)
- Fireplace
- In Living Room, In Den/Great Room
- Fireplaces
- 2
- Floors Ceilings
- Part Hardwood, Part Carpet, Tile, Marble/Terrazzo, Smooth Ceiling, 9 or more Ft. Ceiling, Two Story Foyer
- Foundation
- Slab
- Heating
- Central, Gas, 3 or More Systems
- Interior Equipment
- Range/Oven, Cooktop, Gas Cooking, Disposal, Dishwasher, Microwave, Cable Wired
- Legal Subdivision
- Houston Estates
- Living Dining Kitchen
- Separate Living Room, Separate Dining Room, Separate Den, Pantry, Washer/Dryer Connections, Keeping/Hearth Room
- Lot
- 53
- Lot Description
- Some Trees, Level, Professionally Landscaped, Wood Fenced
- Lot Size
- 120X179
- Misc Interior
- All Window Treatments, Walk-In Closet(s), Attic Access, Walk-In Attic, Rear Stairs to Playroom
- Neighborhood Amenities
- Voluntary
- New Financing
- Conventional, FHA, VA
- Office Description
- Level 1, Shared Bath, Hardwood Floor
- Other Rooms
- Laundry Room, Bonus Room, Entry Hall, Loft/Balcony, Attic
- Parking Storage
- Driveway/Pad, Circular Drive, Garage Door Opener(s), Side-Load Garage
- Roof
- Composition Shingles
- Stories
- 2
- Style
- Traditional
- Subdivision
- HOUSTON ESTATES
- Subtype
- Detached Single Family
- Water Sewer
- Gas Water Heater, 2+ Water Heaters, Public Water, Public Sewer
- Year Built
- 1996
Mortgage Calculator
Listing courtesy of Crye-Leike, Inc., REALTORS.
Some or all of the listings displayed may not belong to the firm whose website is being visited
Copyright© 2026 Memphis Area Association of REALTORS®. The information provided is for the consumer's personal, noncommercial use and may not be used for any purpose other than to identify prospective properties that the consumer may be interested in purchasing. Information deemed reliable, but is not guaranteed accurate. Some or all of the listings displayed may not belong to the firm whose web site is being visited.