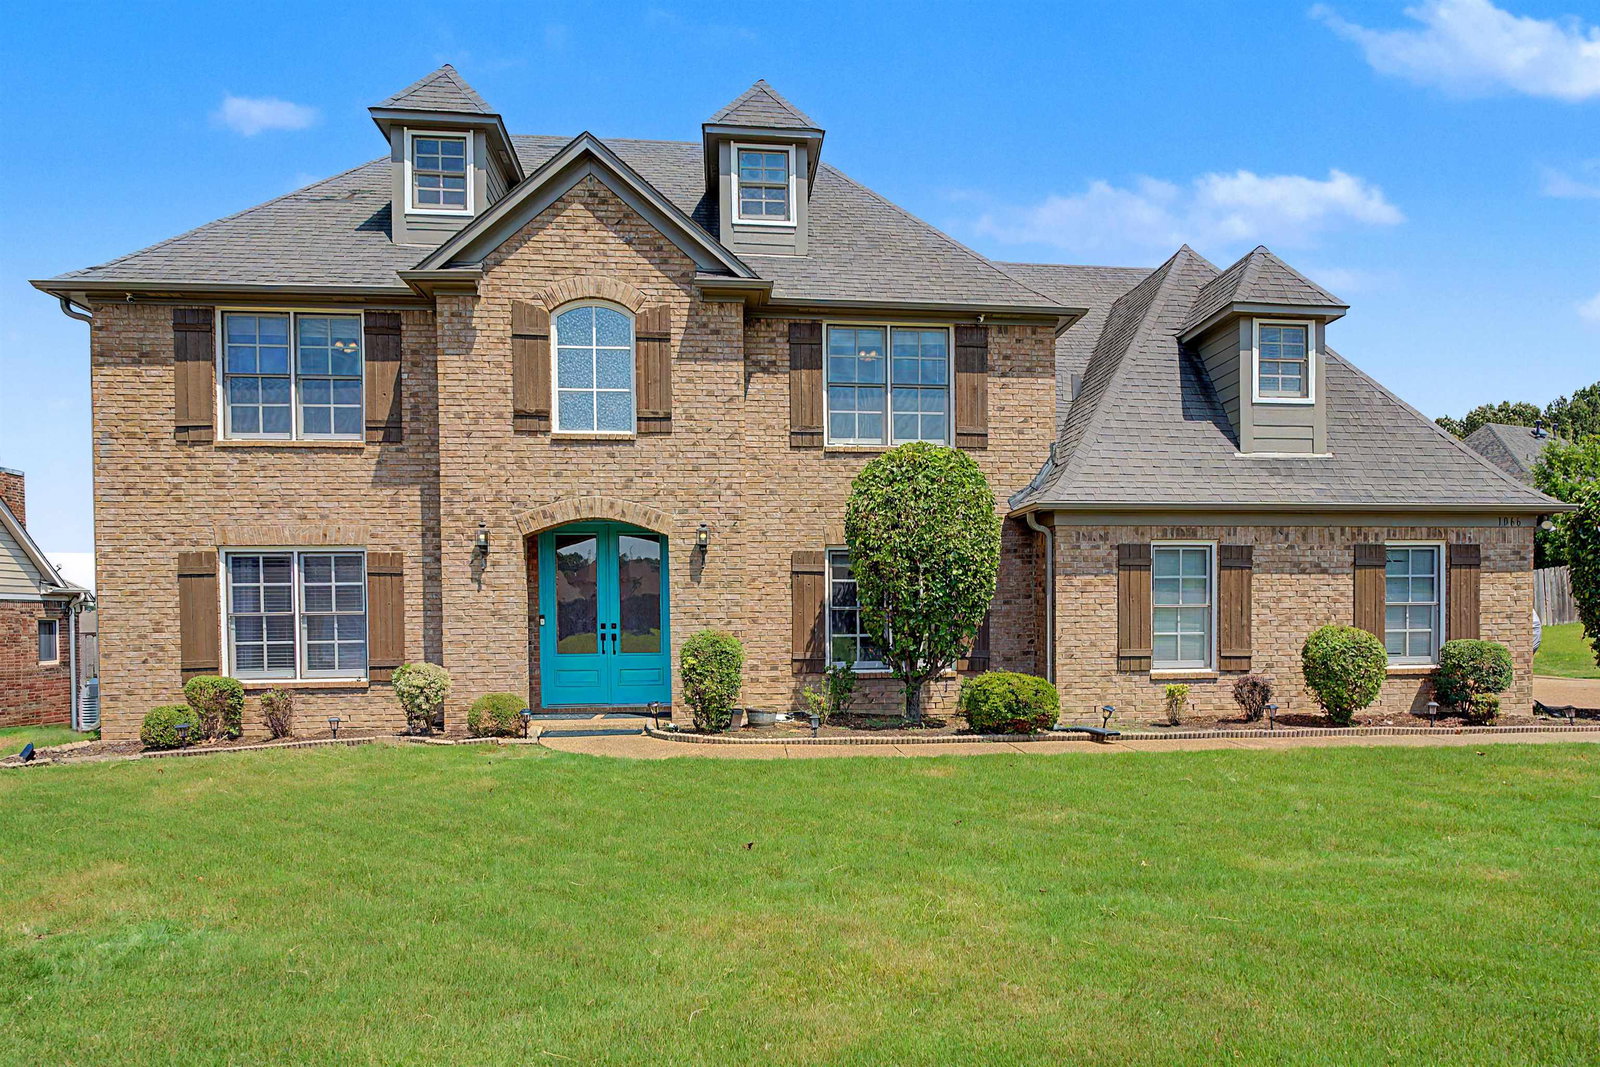
1066 Kentshire Cv, Cordova, TN 38018
- $435,000
- 4
- BD
- 3
- BA




- List Price
- $435,000
- Status
- ACTIVE
- MLS#
- 10227226
- Bedrooms
- 4
- Bathrooms
- 3
- Lot Size
- 90.57 X 122.28 IRR
Property Description
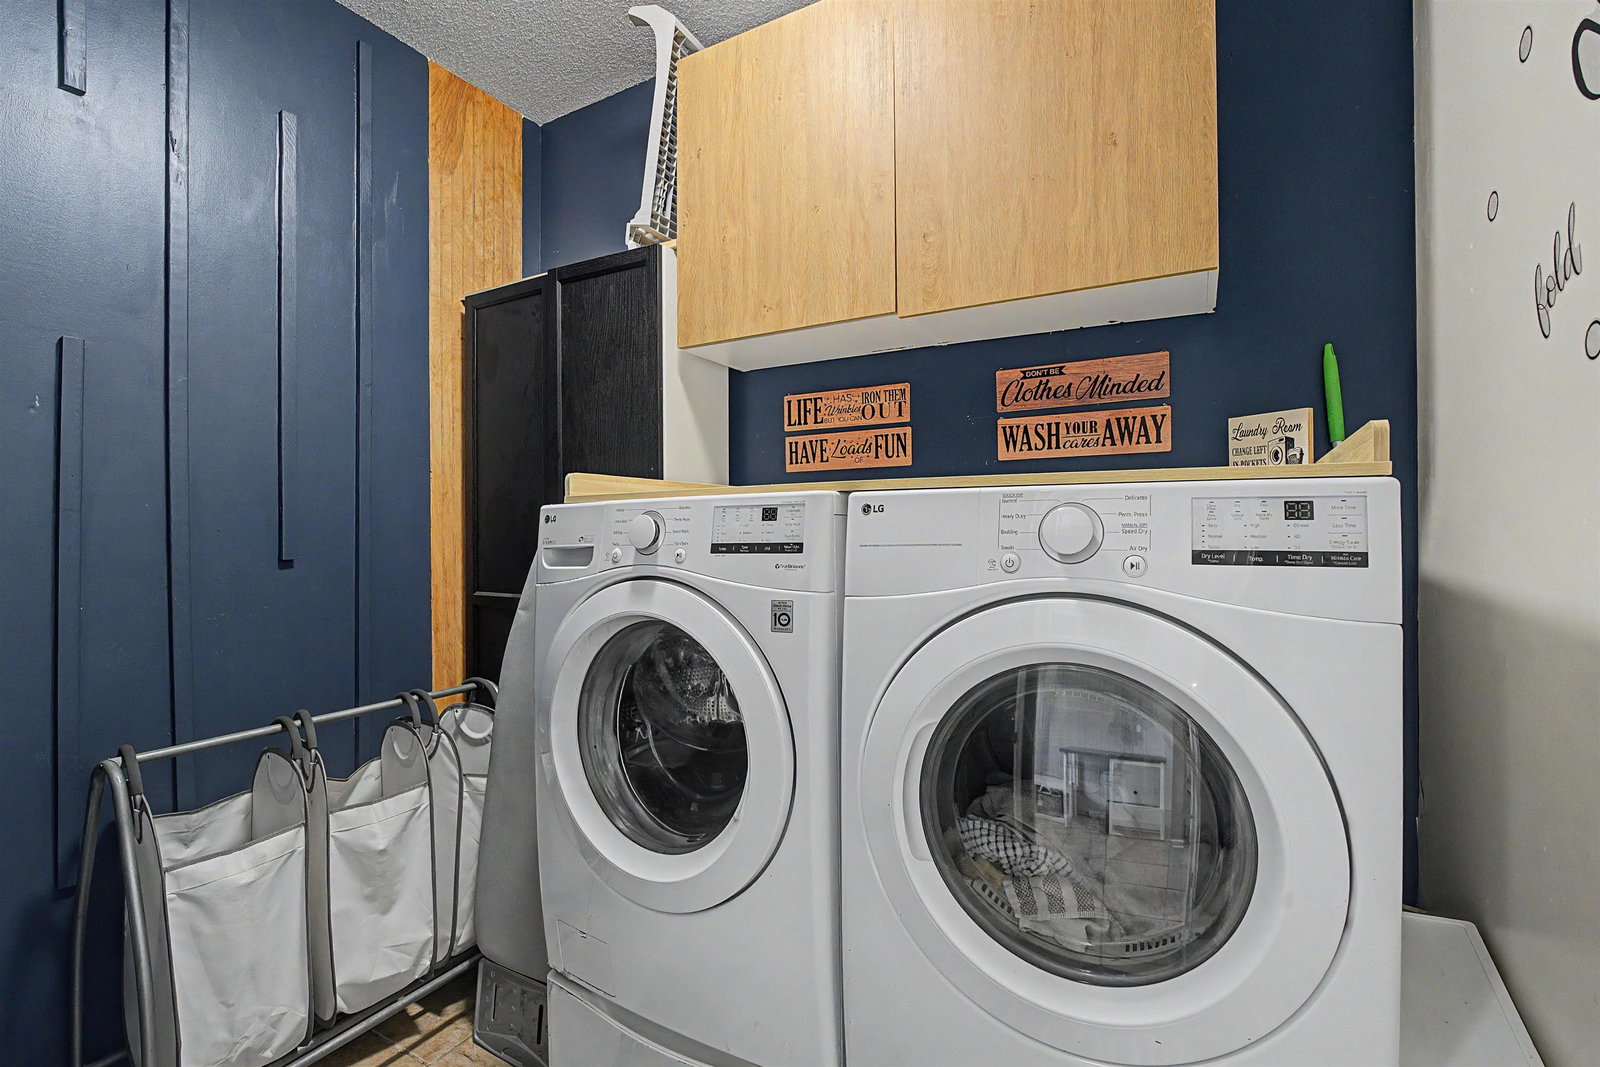
Beautifully updated two-story home offering space, comfort, and exceptional amenities! This home features a spacious living room, formal dining room, inviting hearth room, private office, mudroom, bonus room, and an impressive gallery overlooking the main living area. The private primary suite offers direct access to a large, enclosed patio & a custom walk-in closet. Recent improvements include an updated laundry room, new flooring throughout, new hot water tank, updated pantry, and a whole-house generator that conveys with the property. Step outside to enjoy the new patio, deck, and sparkling pool, perfect for entertaining or relaxing. With thoughtful updates, generous living spaces, and outstanding indoor and outdoor features, this move-in-ready home is one you don't want to miss!
Additional Information
- Acres
- 0.27
- Annual Association Fee
- 225
- Annual County Tax
- 2682
- Bedroom Three Description
- Level 2, Shared Bath, Vinyl/Luxury Vinyl Floor
- Bedroom Two Description
- Level 1, Shared Bath, Vinyl/Luxury Vinyl Floor
- Cooling
- Ceiling Fan(s), Central, Dual System
- Exterior
- Patio, Deck, Wood Fence, Sidewalks, Generator
- Exterior Windows
- Brick Veneer
- Fireplace
- In Keeping/Hearth room, Gas Starter
- Fireplaces
- 1
- Floors Ceilings
- Wood Laminate Floors, Part Carpet, Tile, 9 or more Ft. Ceiling, Vaulted/Coff/Tray Ceiling, Two Story Foyer
- Foundation
- Slab
- Heating
- Central, Dual System
- Interior Equipment
- Double Oven, Cooktop, Disposal, Dishwasher, Microwave, Refrigerator, Washer, Dryer
- Legal Subdivision
- Afton Grove Pd Ph 11a Pt Of Area B&C Pb2
- Living Dining Kitchen
- Separate Living Room, Separate Dining Room, Breakfast Bar, Pantry, Keeping/Hearth Room, Vinyl/Luxury Vinyl Floor
- Lot
- 203
- Lot Description
- Cove, Professionally Landscaped, Wood Fenced
- Lot Size
- 90.57 X 122.28 IRR
- Misc Interior
- Excl Some Window Treatmnt, Walk-In Closet(s), Mud Room, Security System, Smoke Detector(s), Monitored Alarm
- Neighborhood Amenities
- Mandatory
- New Financing
- Conventional, FHA, VA
- Office Description
- Level 2, Shared Bath
- Other Rooms
- Laundry Room, Bonus Room, Office/Sewing Room
- Parking Storage
- Garage Door Opener(s), Side-Load Garage
- Pool Description
- Above Ground
- Roof
- Composition Shingles
- Stories
- 2
- Style
- Traditional
- Subdivision
- AFTON GROVE PH2A
- Subtype
- Detached Single Family
- Water Sewer
- Public Sewer, Public Water
- Year Built
- 2006
Mortgage Calculator
Listing courtesy of BenchMark REALTORS, LLC.
Some or all of the listings displayed may not belong to the firm whose website is being visited
Copyright© 2026 Memphis Area Association of REALTORS®. The information provided is for the consumer's personal, noncommercial use and may not be used for any purpose other than to identify prospective properties that the consumer may be interested in purchasing. Information deemed reliable, but is not guaranteed accurate. Some or all of the listings displayed may not belong to the firm whose web site is being visited.