6629 Massey Ln, Memphis, TN 38120
- $499,000
- 5
- BD
- 3.1
- BA






- List Price
- $499,000
- Status
- ACTIVE
- MLS#
- 10225831
- Bedrooms
- 5
- Bathrooms
- 3.1
- Lot Size
- 125X169
Property Description
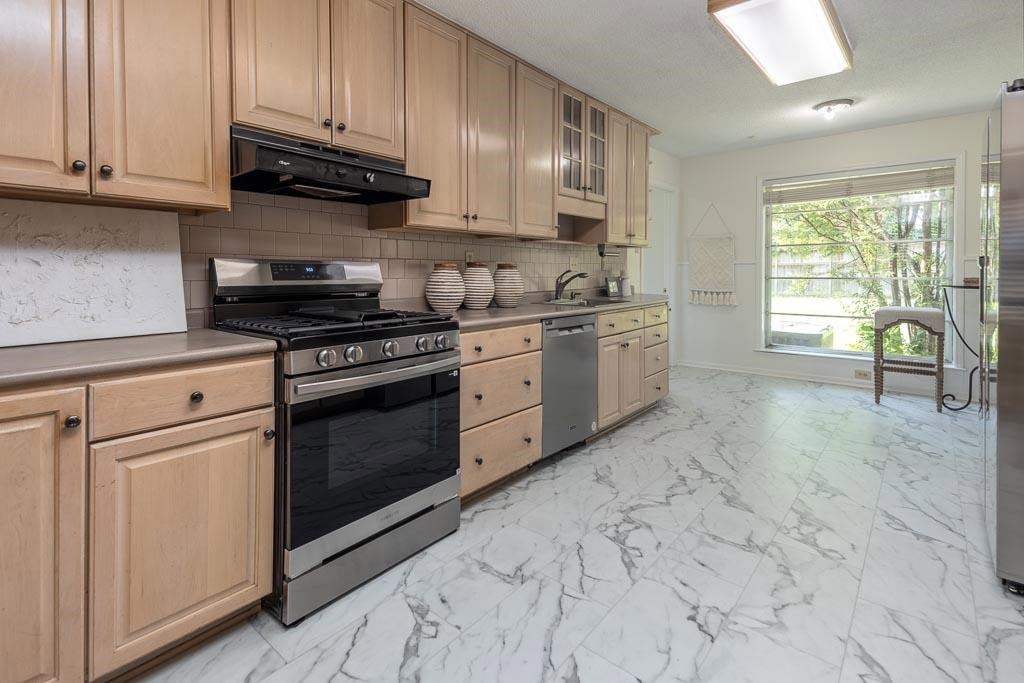
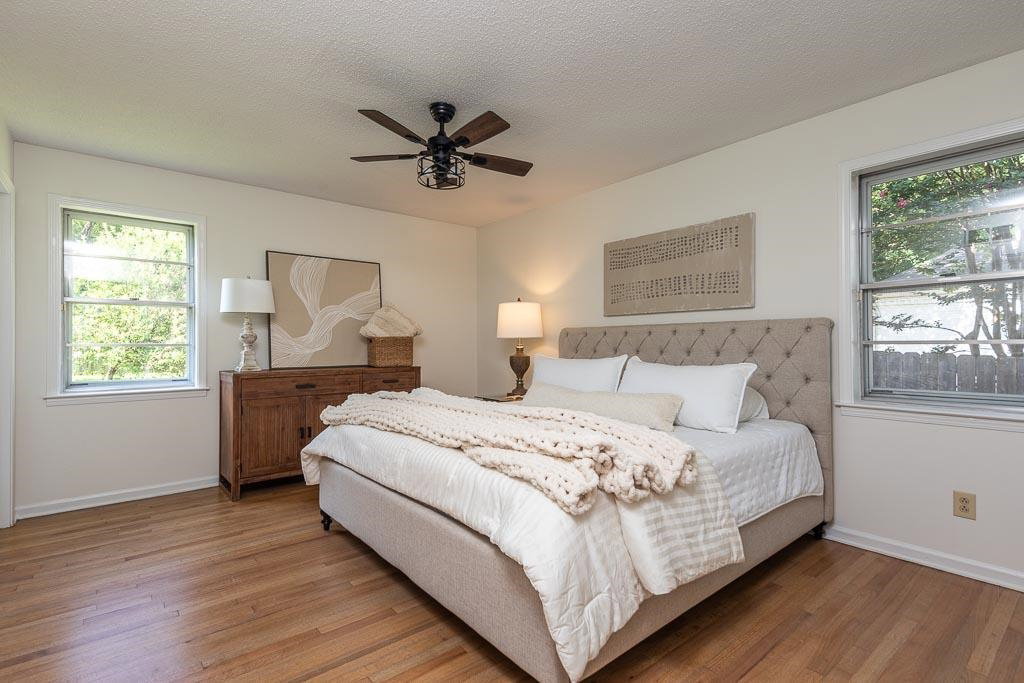
This house has it all! 4 bedrooms on the first floor, including the primary bedroom, office and large bonus room. One bedroom and 2nd office or another bonus room up! Newly refinished hardwood floors down. New carpet upstairs. Fresh paint. New kitchen appliances, refrigerator, dishwasher, microwave and 2 gas ranges! Great floor plan for family living and entertaining. Large yard with 8x15 storage building. Excellent location. Convenient to expressway, green line, grocery and restaurants. Open Sunday 2 to 4, July 26th.
Additional Information
- Acres
- 0.48
- Annual City Tax
- 3271
- Annual County Tax
- 3409
- Bedroom Three Description
- Level 1, Shared Bath, Smooth Ceiling, Hardwood Floor
- Bedroom Two Description
- Level 1, Shared Bath, Smooth Ceiling, Hardwood Floor
- Cooling
- Central, 3 or More Systems
- Exterior
- Storage Building, Porch, Patio, Wood Fence
- Exterior Windows
- Brick Veneer, Vinyl Siding, Aluminum Window(s)
- Fireplace
- In Den/Great Room
- Fireplaces
- 1
- Floors Ceilings
- Part Hardwood, Part Carpet, Tile, Smooth Ceiling
- Foundation
- Slab
- Heating
- Central, Gas, 3 or More Systems
- Interior Equipment
- Self Cleaning Oven, Double Oven, Gas Cooking, Disposal, Dishwasher, Microwave, Refrigerator
- Legal Subdivision
- Eastwood Manor Blk B
- Living Dining Kitchen
- Separate Den, LR/DR Combination, Eat-In Kitchen, Pantry
- Lot
- 53
- Lot Description
- Level, Wood Fenced
- Lot Size
- 125X169
- Misc Interior
- Walk-In Closet(s), Walk-In Attic, Cat/Dog Free House, Security System
- Neighborhood Amenities
- None
- New Financing
- Conventional, FHA, VA
- Office Description
- Level 1, Shared Bath, Smooth Ceiling, Hardwood Floor
- Office Dimensions
- 11x9
- Other Rooms
- Laundry Room, Play Room, Bonus Room, Office/Sewing Room, Entry Hall, Attic, Storage Room
- Parking Storage
- Driveway/Pad
- Roof
- Composition Shingles
- Stories
- 1.5
- Style
- Traditional
- Subdivision
- RIVER OAKS
- Subtype
- Detached Single Family
- Water Sewer
- Public Water, Public Sewer
- Year Built
- 1967
Mortgage Calculator
Listing courtesy of Crye-Leike, Inc., REALTORS.
Some or all of the listings displayed may not belong to the firm whose website is being visited
Copyright© 2026 Memphis Area Association of REALTORS®. The information provided is for the consumer's personal, noncommercial use and may not be used for any purpose other than to identify prospective properties that the consumer may be interested in purchasing. Information deemed reliable, but is not guaranteed accurate. Some or all of the listings displayed may not belong to the firm whose web site is being visited.