25 Blackfoot Cv, Bath Springs, TN 38311
- $575,000
- 5
- BD
- 2.1
- BA


- List Price
- $575,000
- Status
- ACTIVE
- MLS#
- 10225756
- Bedrooms
- 5
- Bathrooms
- 2.1
- Lot Size
- 1 acre
Property Description
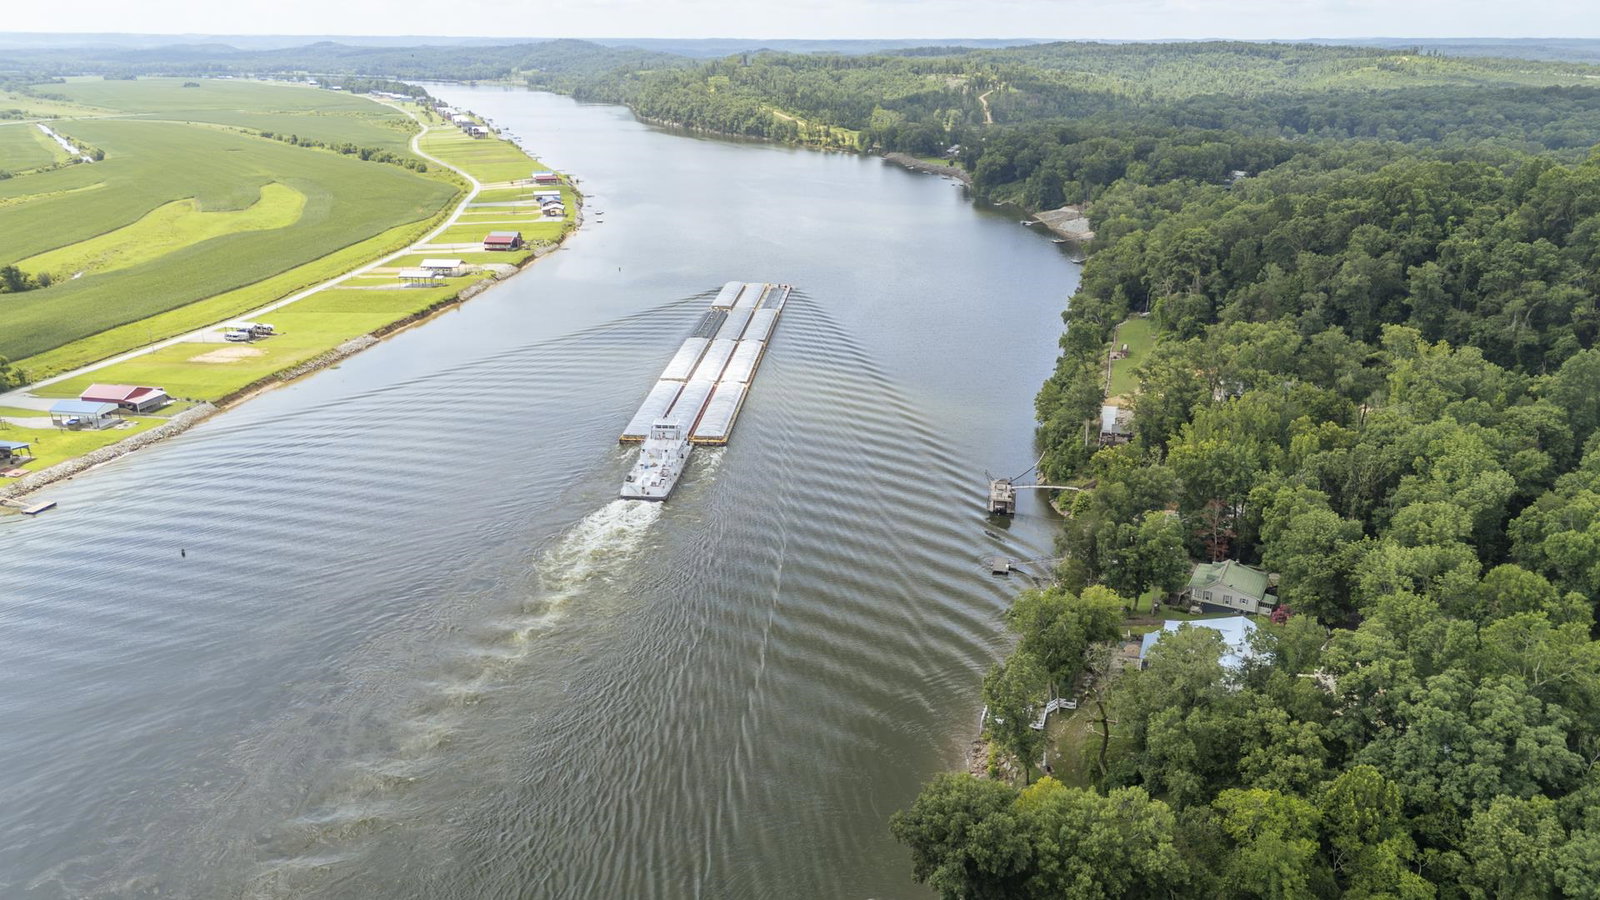
Waterfront ?? Water View ?? Water Access ?? This incredible 5-bedroom, 3-bath river home has it all! Featuring a walk-out basement, private dock, spacious metal building for boat, RV, and vehicle storage, paved circular driveway, and a quiet dead-end location, this property is designed for making memories on the water. Whether you're entertaining family or escaping for the weekend, you'll love everything this Tennessee River retreat has to offer.
Additional Information
- Acres
- 1
- Annual County Tax
- 1466
- Bedroom Three Description
- Level 2, Walk-In Closet, Shared Bath, Hardwood Floor
- Bedroom Two Description
- Level 2, Shared Bath, Smooth Ceiling, Hardwood Floor
- Cooling
- Central, Attic Fan, Ceiling Fan(s)
- Exterior
- Porch, Patio, Covered Patio, Deck
- Exterior Windows
- Vinyl Siding, Aluminum Window(s), Storm Window(s), Storm Door(s)
- Fireplace
- In Living Room
- Fireplaces
- 1
- Floors Ceilings
- Hardwood Throughout, Part Hardwood, Tile, Vinyl/Luxury Vinyl Floor, Smooth Ceiling
- Foundation
- Slab
- Heating
- Central, Electric
- Interior Equipment
- Range/Oven, Cooktop, Dishwasher, Microwave, Refrigerator, Washer, Dryer
- Legal Subdivision
- Bk 1 Pg 36b Lot 42
- Living Dining Kitchen
- Separate Living Room, Great Room, LR/DR Combination, Eat-In Kitchen, Breakfast Bar, Pantry, Island In Kitchen
- Lot Description
- Some Trees, Water Frontage, Water View, Water Access, Cove, Landscaped, Brick/Iron Fenced
- Lot Size
- 1 acre
- Misc Interior
- Powder/Dressing Room, Security System, Smoke Detector(s), Monitored Alarm
- Neighborhood Amenities
- None
- New Financing
- Conventional, FHA, Assumption, VA, Owner
- Office Description
- Level 1, Hardwood Floor
- Office Dimensions
- 7x9
- Other Rooms
- Laundry Room, Laundry Closet, Library/Study, Sun Room, Bonus Room, Finished Basement, Attic, Storage Room
- Parking Storage
- Driveway/Pad, Circular Drive, Storage Room(s), Side-Load Garage
- Roof
- Metal
- Stories
- 2
- Style
- Williamsburg, Split Level
- Subdivision
- BOBS LANDING RESIDENTIAL PUMP TO 42A;EASEMENT ON LOT 41A & 48
- Subtype
- Detached Single Family
- Water Sewer
- Electric Water Heater, Septic Tank, Other (See REMARKS)
- Year Built
- 1995
Mortgage Calculator
Listing courtesy of Tiffany Jones Realty Group.
Some or all of the listings displayed may not belong to the firm whose website is being visited
Copyright© 2026 Memphis Area Association of REALTORS®. The information provided is for the consumer's personal, noncommercial use and may not be used for any purpose other than to identify prospective properties that the consumer may be interested in purchasing. Information deemed reliable, but is not guaranteed accurate. Some or all of the listings displayed may not belong to the firm whose web site is being visited.