862 Radiance Dr, Memphis, TN 38018
- $295,000
- 3
- BD
- 2
- BA





- List Price
- $295,000
- Status
- ACTIVE
- MLS#
- 10225379
- Bedrooms
- 3
- Bathrooms
- 2
- Lot Size
- 62X139
Property Description
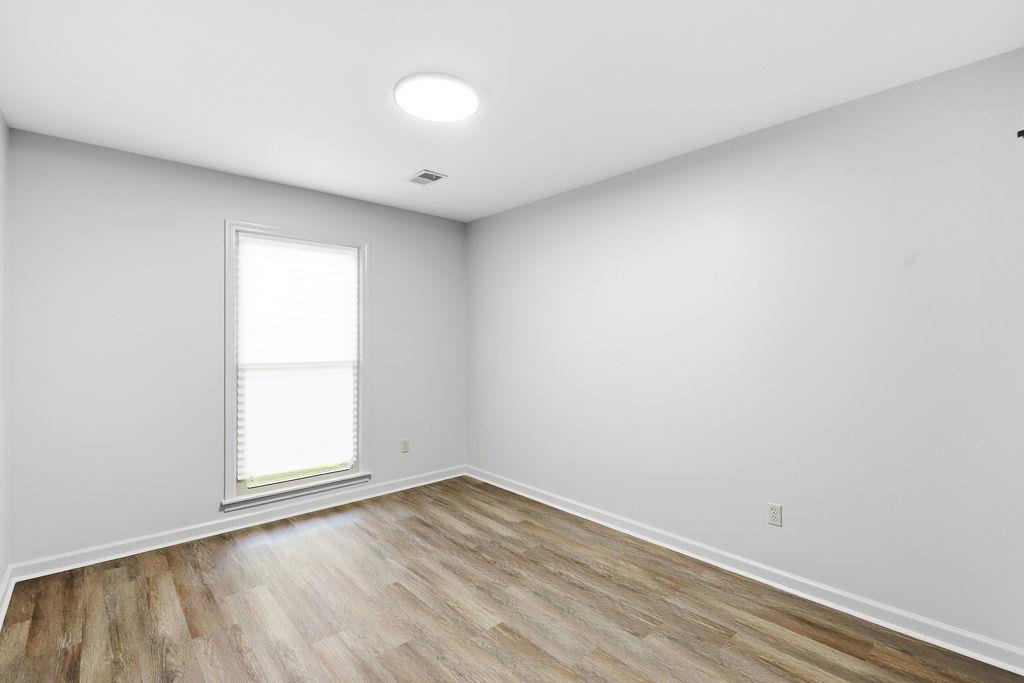
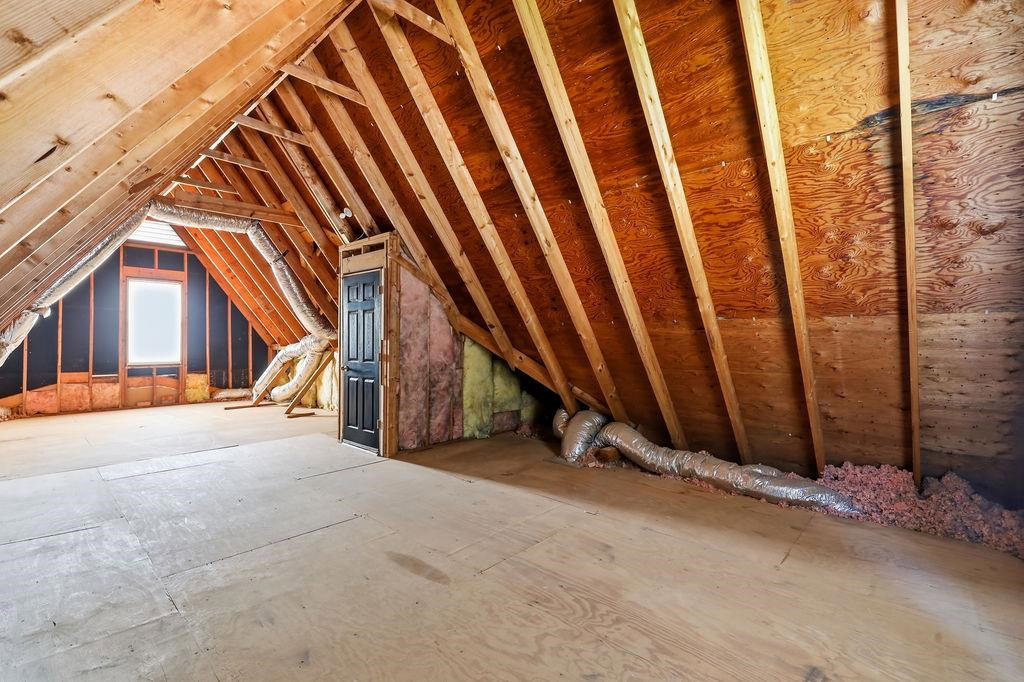
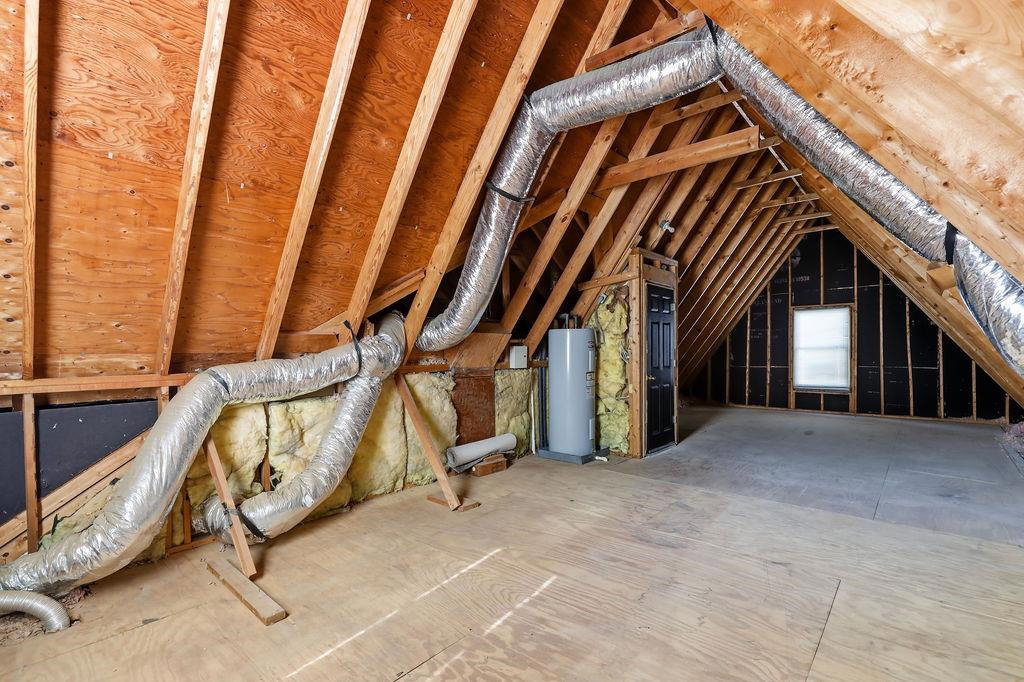
A traditional stunner reborn from top to bottom, this three bed, two bath masterpiece blends timeless charm with modern luxury, Step inside to discover a fully reimagined interior where every surface, fixture and finish feels fresh, elegant, and intentionally crafted. Sunlit living spaces flow effortlessly through a layout designed for both comfort and style. The real showstopper is the expandable upper level - a rare opportunity to create a luxurious retreat, private studio, or exceptional attic space. Outdoors, the fenced backyard offers privacy and peace, framed by manicured landscaping that elevates curb appeal and creates a serene environment for gatherings, play or quiet evenings under Tennessee skies. This home is more than updated its transformed. A polished, move-in-ready gem with room to grow, designed for those who want beauty, comfort and possibility all in one place. HVAC replaced 2021, Water Heater 2020, NEW Appliances, NEW Flooring, NEW Paint, NEW Granite, NEW Lighting
Additional Information
- Acres
- 0.25
- Annual City Tax
- 1796
- Annual County Tax
- 1872
- Bedroom Three Description
- Level 1, Shared Bath, Smooth Ceiling, Vinyl/Luxury Vinyl Floor
- Bedroom Two Description
- Level 1, Shared Bath, Smooth Ceiling, Vinyl/Luxury Vinyl Floor
- Cooling
- Central, Ceiling Fan(s)
- Exterior
- Patio
- Exterior Windows
- Brick Veneer, Double Pane Window(s), Vinyl Windows
- Fireplaces
- 1
- Floors Ceilings
- Vinyl/Luxury Vinyl Floor, Smooth Ceiling
- Heating
- Gas
- Legal Subdivision
- Walnut Run First Addition Ph 6
- Living Dining Kitchen
- Great Room, Eat-In Kitchen, Vinyl/Luxury Vinyl Floor
- Lot
- 159
- Lot Description
- Some Trees, Level, Corner, Landscaped, Wood Fenced
- Lot Size
- 62X139
- Neighborhood Amenities
- None
- Parking Storage
- Driveway/Pad, Garage Door Opener(s), Side-Load Garage
- Stories
- 1.5
- Style
- Traditional
- Subdivision
- WALNUT RUN 1ST ADD PH6
- Subtype
- Detached Single Family
- Year Built
- 1995
Mortgage Calculator
Listing courtesy of Coldwell Banker Collins-Maury.
Some or all of the listings displayed may not belong to the firm whose website is being visited
Copyright© 2026 Memphis Area Association of REALTORS®. The information provided is for the consumer's personal, noncommercial use and may not be used for any purpose other than to identify prospective properties that the consumer may be interested in purchasing. Information deemed reliable, but is not guaranteed accurate. Some or all of the listings displayed may not belong to the firm whose web site is being visited.