5309 Spruce View Ln, Lakeland, TN 38002
- $487,000
- 4
- BD
- 3.1
- BA




- List Price
- $487,000
- Status
- ACTIVE
- MLS#
- 10225153
- Bedrooms
- 4
- Bathrooms
- 3.1
- Lot Size
- 60x125
Property Description
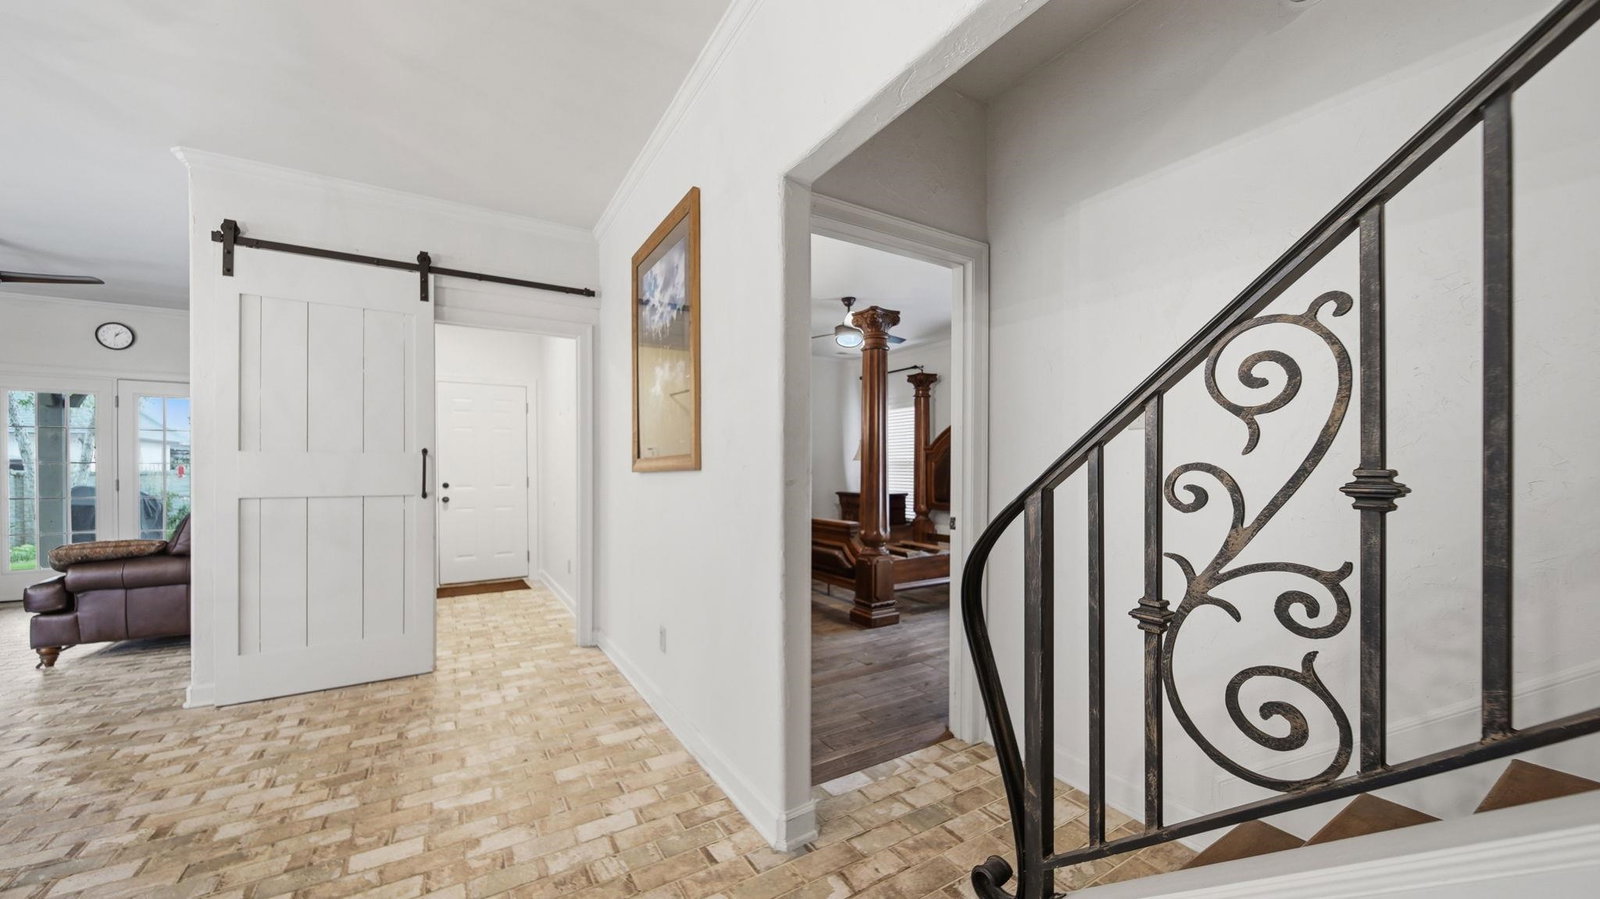
Welcome to Evergreen Hills, where charm, community, and comfort come together. This beautifully maintained 4-bedroom, 3-bath home has been thoughtfully updated and impeccably cared for, offering the perfect blend of style and function. The spacious primary suite features a stunning, newly renovated bathroom with over $30,000 in upgrades, creating a retreat you'll love coming home to. Throughout the home, you'll find generous storage, inviting living spaces, and a one-of-a-kind moody playroom that's as stylish as it is fun. Step outside into your private backyard oasis, complete with professional landscaping, a gorgeous stone walking path, and newly installed gutter guards for added peace of mind. Whether you're entertaining guests or enjoying a quiet evening outdoors, this space was designed to be enjoyed year-round. Nestled in one of Lakeland's most charming neighborhoods, Evergreen Hills offers a warm, welcoming atmosphere that feels straight out of Wisteria Lane
Additional Information
- Annual Association Fee
- 400
- Annual City Tax
- 1117
- Annual County Tax
- 3197
- Bedroom Three Description
- Level 2, Shared Bath
- Bedroom Two Description
- Level 2, Private Full Bath
- Cooling
- Central
- Exterior
- Wrought Iron Security Drs, Well Landscaped Grounds, Sidewalks, Iron Fence
- Exterior Windows
- Brick Veneer, Aluminum Window(s)
- Fireplace
- Gas Logs
- Floors Ceilings
- Hardwood Throughout, Tile, Smooth Ceiling
- Foundation
- Slab
- Heating
- Central
- Legal Subdivision
- Evergreen Hills Phas 2 And 3
- Living Dining Kitchen
- Separate Living Room, Separate Dining Room, Separate Den, Breakfast Bar, Pantry
- Lot Description
- Level, Landscaped
- Lot Size
- 60x125
- Misc Interior
- Walk-In Attic, Smoke Detector(s)
- Neighborhood Amenities
- Mandatory
- New Financing
- Conventional, FHA, VA
- Other Rooms
- Laundry Room, Sun Room, Bonus Room, Entry Hall, Attic
- Parking Storage
- Driveway/Pad, Back-Load Garage
- Roof
- Composition Shingles
- Stories
- 1.5
- Style
- Traditional
- Subdivision
- EVERGREEN HILLS PH 2&3
- Subtype
- Detached Single Family
- Water Sewer
- Public Water, Public Sewer
- Year Built
- 2007
Mortgage Calculator
Listing courtesy of Epique Realty.
Some or all of the listings displayed may not belong to the firm whose website is being visited
Copyright© 2026 Memphis Area Association of REALTORS®. The information provided is for the consumer's personal, noncommercial use and may not be used for any purpose other than to identify prospective properties that the consumer may be interested in purchasing. Information deemed reliable, but is not guaranteed accurate. Some or all of the listings displayed may not belong to the firm whose web site is being visited.