220 Anchor Bay Pt, Savannah, TN 38372
- $749,000
- 3
- BD
- 2.1
- BA




- List Price
- $749,000
- Status
- ACTIVE
- MLS#
- 10225081
- Bedrooms
- 3
- Bathrooms
- 2.1
- Lot Size
- 121x175x59x122
Property Description
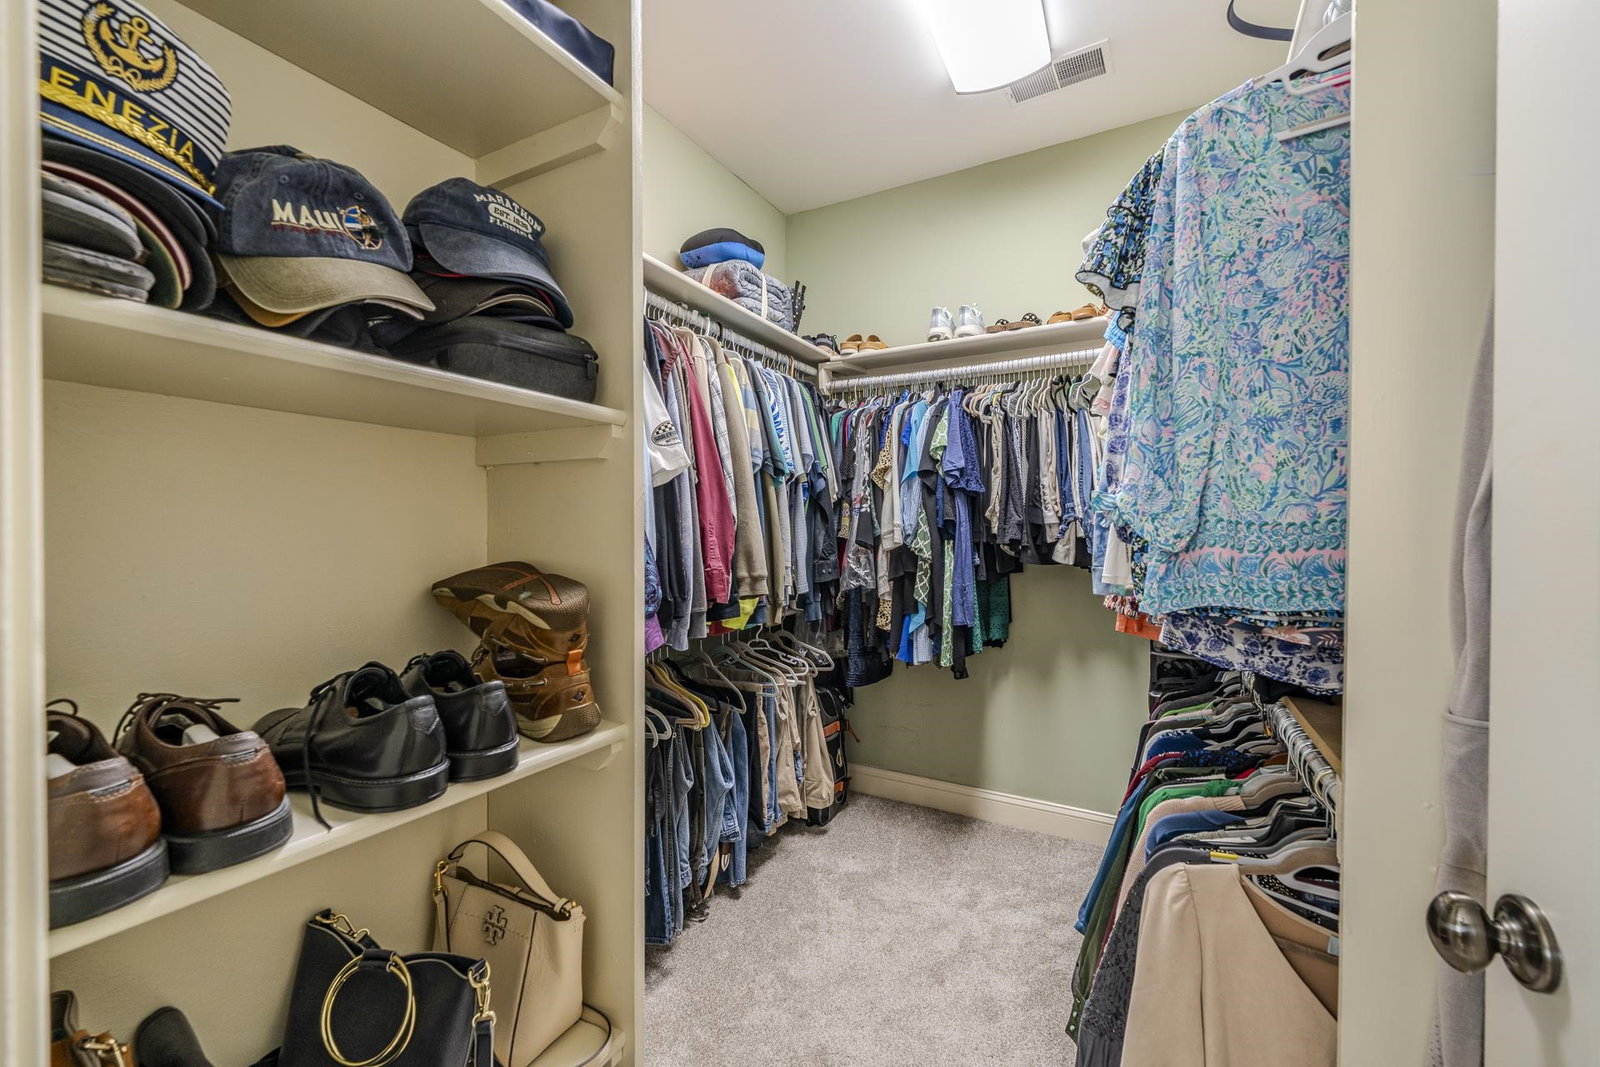
Welcome to this beautiful two-story brick home in the desirable gated Anchor Bay community! This spacious residence offers 3 bedrooms, 2.5 baths, and an inviting open floor plan designed for comfortable living and entertaining. Rich hardwood floors flow throughout the main living areas, while two fireplaces create warm, welcoming spaces in both the great room and the sunroom. The oversized primary suite provides a private retreat with a luxurious en-suite bath and generous closet space. The well-appointed kitchen features a gas cooktop, double ovens, abundant cabinetry, and ample counter space, making it ideal for everyday living and hosting gatherings. A large formal dining room offers the perfect setting for family meals and special occasions. Step outside to enjoy the covered porch and expansive concrete patio, providing plenty of room for outdoor entertaining and relaxation. As an added bonus, Boat Slip #1 in the community marina is included, and extra large triple garage for boats
Additional Information
- Acres
- 0.50
- Annual Association Fee
- 750
- Annual County Tax
- 3274
- Bedroom Three Description
- Level 2, Shared Bath, Smooth Ceiling, Carpet
- Bedroom Two Description
- Level 2, Shared Bath, Smooth Ceiling, Carpet
- Cooling
- Central, 220 Wiring
- Exterior
- Auto Lawn Sprinkler, Porch, Patio, Balcony, Well Landscaped Grounds, Boat Slip
- Exterior Windows
- Brick Veneer, Double Pane Window(s), Steel Insulated Door(s)
- Fireplace
- Masonry, Vented Gas Fireplace, In Den/Great Room, In Keeping/Hearth room
- Fireplaces
- 2
- Floors Ceilings
- Part Hardwood, Part Carpet, Tile, Smooth Ceiling, 9 or more Ft. Ceiling, Vaulted/Coff/Tray Ceiling, Two Story Foyer
- Foundation
- Slab
- Heating
- Central, Gas
- Interior Equipment
- Double Oven, Cooktop, Gas Cooking, Disposal, Dishwasher, Microwave, Refrigerator, Washer, Dryer, Cable Wired
- Legal Subdivision
- Anchor Bay Pointe
- Living Dining Kitchen
- Separate Dining Room, Great Room, LR/DR Combination, Updated/Renovated Kitchen, Eat-In Kitchen, Island In Kitchen, Washer/Dryer Connections
- Lot
- 14
- Lot Description
- Level, Water View, Water Access, Landscaped
- Lot Size
- 121x175x59x122
- Misc Interior
- All Window Treatments, Walk-In Closet(s)
- Neighborhood Amenities
- Lake, Gated Neighborhood
- Other Rooms
- Laundry Room, Sun Room, Entry Hall, Storage Room
- Parking Storage
- More than 3 Coverd Spaces, Storage Room(s), Workshop(s), Garage Door Opener(s), Back-Load Garage
- Roof
- Composition Shingles
- Stories
- 2
- Style
- Traditional
- Subdivision
- ANCHOR BAY POINTE
- Subtype
- Detached Single Family
- Water Sewer
- Gas Water Heater, Public Water, Public Sewer
- Year Built
- 2003
Mortgage Calculator
Listing courtesy of Crye-Leike Pickwick.
Some or all of the listings displayed may not belong to the firm whose website is being visited
Copyright© 2026 Memphis Area Association of REALTORS®. The information provided is for the consumer's personal, noncommercial use and may not be used for any purpose other than to identify prospective properties that the consumer may be interested in purchasing. Information deemed reliable, but is not guaranteed accurate. Some or all of the listings displayed may not belong to the firm whose web site is being visited.