692 Marina Cottage Dr, Memphis, TN 38103
- $424,900
- 2
- BD
- 2.1
- BA




- List Price
- $424,900
- Status
- ACTIVE
- MLS#
- 10224941
- Bedrooms
- 2
- Bathrooms
- 2.1
- Lot Size
- 21.71 X 18.85 IRR
Property Description
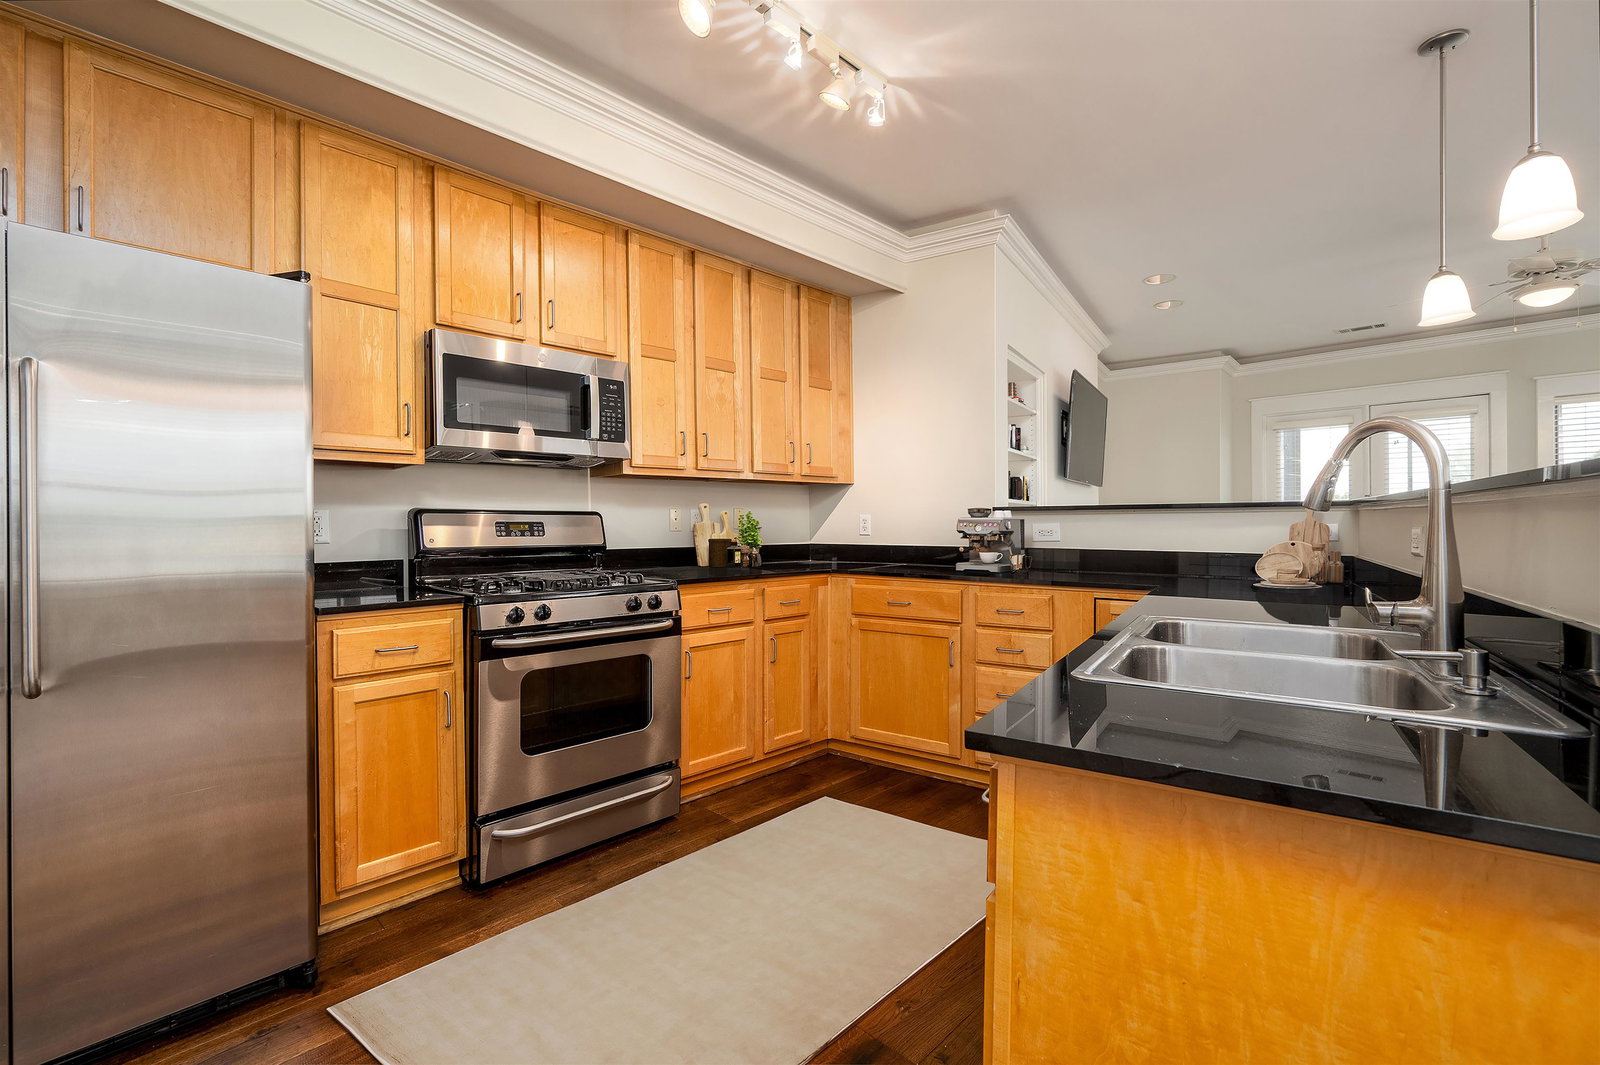
Come home to Harbor Town and enjoy serene views of the Wolf River Harbor from both your living room and the spacious primary suite, each with its own screened porch for year-round relaxation. This beautifully updated townhome shines with fresh paint throughout, brand-new wood flooring downstairs, and new carpet upstairs. Sunlight fills the inviting interior, highlighting features like black granite countertops, stainless steel appliances, maple cabinetry, and a cozy fireplace with gas logs. The thoughtful floorplan includes a sunken living room with 12' ceilings, 10' ceilings elsewhere downstairs, and 9' ceilings upstairs, where you’ll find both bedrooms plus a bonus living area. Generous walk-in closets complete the primary and guest suites, making this home as functional as it is charming.
Additional Information
- Acres
- 0.06
- Annual Association Fee
- 2748
- Annual City Tax
- 2734
- Annual County Tax
- 2850
- Bedroom Two Description
- Level 2, Walk-In Closet, Private Full Bath, Smooth Ceiling, Carpet
- Cooling
- Ceiling Fan(s), Central
- Exterior
- Screen Porch, On-Site Storage
- Exterior Windows
- Wood/Composition, Aluminum Window(s), Double Pane Window(s)
- Fireplace
- Prefabricated, Ventless Gas Fireplace, In Living Room, Gas Logs
- Fireplaces
- 1
- Floors Ceilings
- Part Hardwood, Part Carpet, Tile, Smooth Ceiling, 9 or more Ft. Ceiling
- Foundation
- Conventional
- Heating
- Central, Gas
- Interior Equipment
- Range/Oven, Gas Cooking, Disposal, Dishwasher, Microwave, Refrigerator, Washer, Dryer
- Legal Subdivision
- Harbor Town Pd Ph 21
- Living Dining Kitchen
- LR/DR Combination, Breakfast Bar, Pantry, Washer/Dryer Connections
- Lot
- 437
- Lot Description
- Water Frontage, Water View, Professionally Landscaped
- Lot Size
- 21.71 X 18.85 IRR
- Misc Interior
- All Window Treatments, Walk-In Closet(s), Pull Down Attic Stairs, Fire Sprinklers, Security System, Smoke Detector(s)
- Neighborhood Amenities
- Mandatory
- New Financing
- Conventional, FHA, VA
- Office Description
- Level 2, Smooth Ceiling, Carpet
- Office Dimensions
- 8x8
- Other Rooms
- Laundry Closet, Bonus Room, Office/Sewing Room, Entry Hall, Attic, Storage Room
- Parking Storage
- Driveway/Pad, Storage Room(s), Front-Load Garage, Assigned Parking, Designated Guest Parking
- Roof
- Composition Shingles, Metal
- Stories
- 2
- Style
- Contemporary
- Subdivision
- HARBOR TOWN PH21
- Subtype
- Attached Single Family
- Water Sewer
- Gas Water Heater, Public Sewer, Public Water
- Year Built
- 2004
Mortgage Calculator
Listing courtesy of The Firm.
Some or all of the listings displayed may not belong to the firm whose website is being visited
Copyright© 2026 Memphis Area Association of REALTORS®. The information provided is for the consumer's personal, noncommercial use and may not be used for any purpose other than to identify prospective properties that the consumer may be interested in purchasing. Information deemed reliable, but is not guaranteed accurate. Some or all of the listings displayed may not belong to the firm whose web site is being visited.