707 Justana Dr, Unincorporated, TN 38017
- $675,000
- 5
- BD
- 3
- BA




- List Price
- $675,000
- Status
- ACTIVE
- MLS#
- 10224314
- Bedrooms
- 5
- Bathrooms
- 3
- Lot Size
- 75.48 X 145.09
Property Description
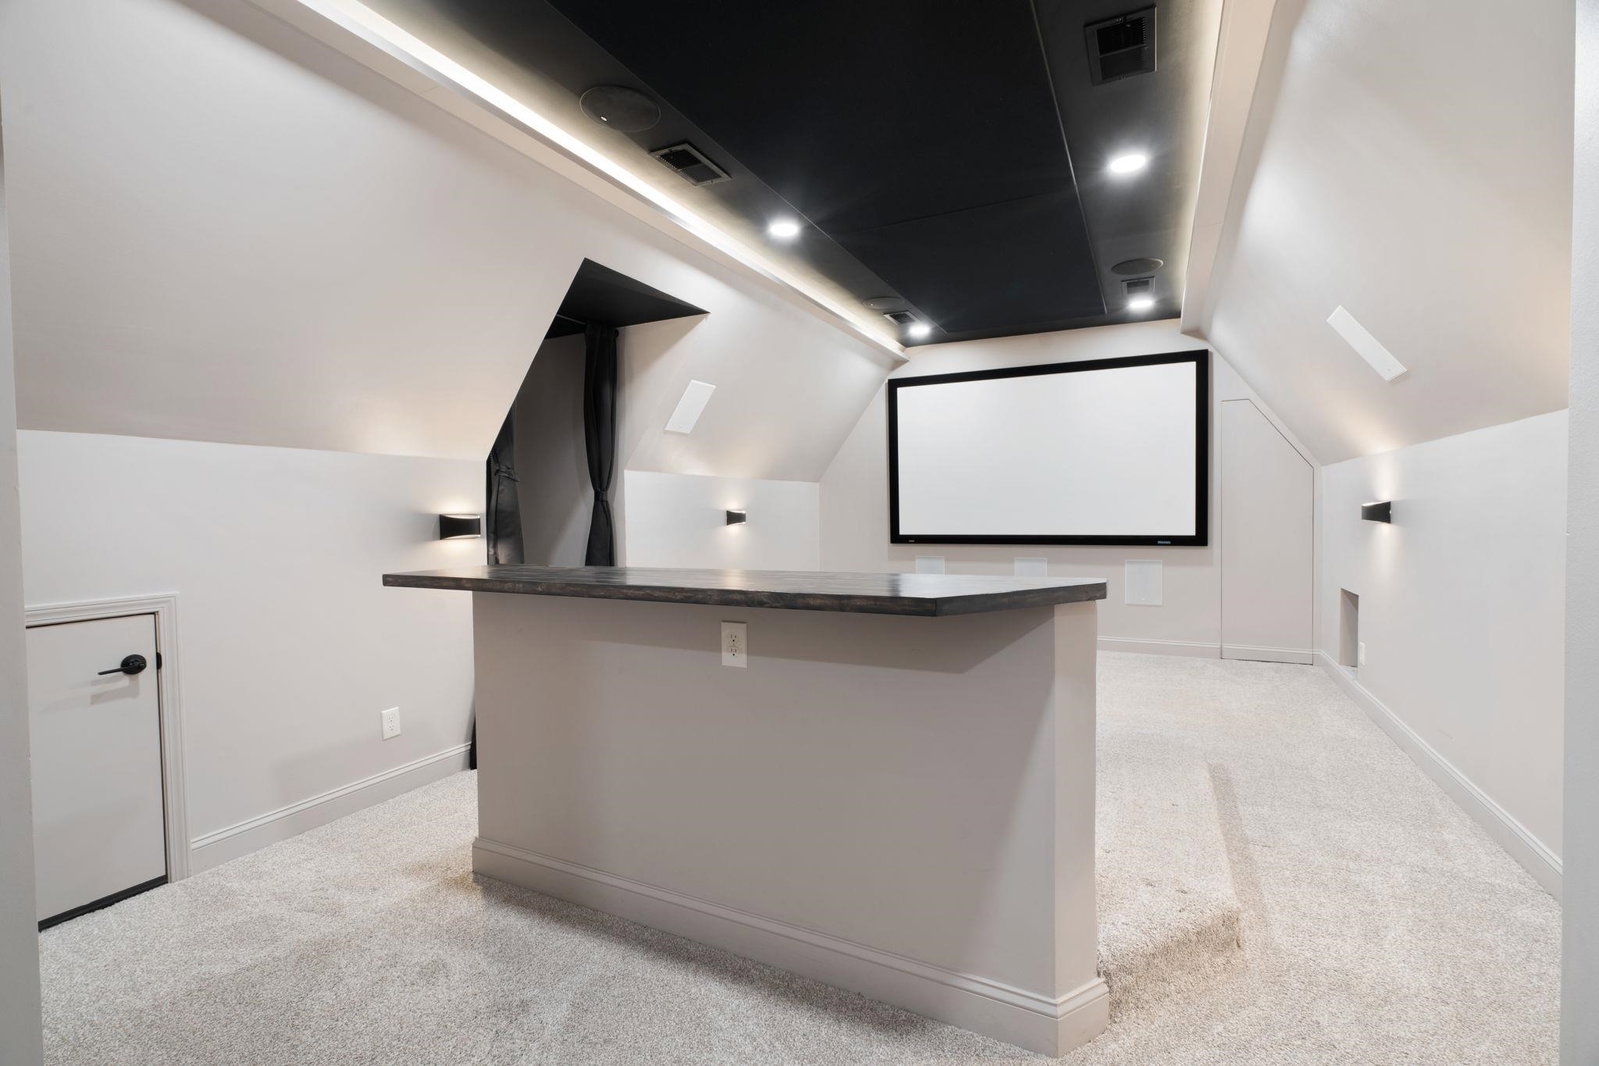
You'll fall in love with this move-in ready 5-bedroom, 3-bath home (or 4 bedrooms plus a bonus room) nestled in a quiet unincorporated area just minutes from Collierville, offering the benefit of county taxes only. As you step inside, you'll be greeted by beautiful nail-down hardwood floors that flow throughout the main level, enhancing the open floor plan. The spacious kitchen boasts granite countertops, SS appliances, a gas cooktop, and double ovens. A desirable split-bedroom layout provides privacy, with the second bedroom separated from the primary suite. The downstairs full bath features a stylish tile surround shower, adding a touch of luxury. Additional highlights include generous room sizes, versatile bonus spaces, an irrigation system, and a spacious 3-car garage equipped with LiftMaster wall-mounted openers w/ battery backup & Wi-Fi capability. New Pella windows add energy efficiency & curb appeal, while the upstairs theater room offers endless opportunities for movie nights.
Additional Information
- Acres
- 0.25
- Annual Association Fee
- 1500
- Annual County Tax
- 4728
- Bedroom Three Description
- Level 2, Shared Bath, Smooth Ceiling, Carpet
- Bedroom Two Description
- Level 1, Pullman Bath, Smooth Ceiling, Hardwood Floor
- Cooling
- Central, Ceiling Fan(s), Dual System, 220 Wiring
- Exterior
- Auto Lawn Sprinkler, Screen Porch, Patio, Well Landscaped Grounds, Wood Fence
- Exterior Windows
- Brick Veneer, Wood/Composition
- Fireplace
- In Den/Great Room, Gas Starter, Gas Logs
- Fireplaces
- 1
- Floors Ceilings
- Part Hardwood, Part Carpet, Tile, Smooth Ceiling, 9 or more Ft. Ceiling
- Foundation
- Slab
- Heating
- Central, Gas, Dual System
- Interior Equipment
- Self Cleaning Oven, Double Oven, Cooktop, Gas Cooking, Disposal, Dishwasher, Microwave, Cable Available, Satellite Dish
- Legal Subdivision
- Spring Creek Ranch
- Living Dining Kitchen
- Separate Dining Room, Breakfast Bar, Separate Breakfast Room, Pantry, Island In Kitchen, Washer/Dryer Connections, Keeping/Hearth Room
- Lot
- 146
- Lot Description
- Level, Professionally Landscaped, Wood Fenced
- Lot Size
- 75.48 X 145.09
- Misc Interior
- All Window Treatments, Walk-In Closet(s), Attic Access, Walk-In Attic, Mud Room, Security System, Smoke Detector(s)
- Neighborhood Amenities
- Lake, Pool, Tennis Court
- New Financing
- Conventional, VA
- Other Rooms
- Laundry Room, Laundry Closet, Entry Hall, Media Room, Attic
- Parking Storage
- Driveway/Pad, Garage Door Opener(s), Front-Load Garage, Side-Load Garage
- Pool Description
- Neighborhood
- Roof
- Composition Shingles
- Stories
- 1.5
- Style
- Traditional
- Subdivision
- SPRING CREEK RANCH PH4B
- Subtype
- Detached Single Family
- Water Sewer
- Electric Water Heater, 2+ Water Heaters, Public Water, Public Sewer
- Year Built
- 2016
Mortgage Calculator
Listing courtesy of BHHS McLemore & Co., Realty.
Some or all of the listings displayed may not belong to the firm whose website is being visited
Copyright© 2026 Memphis Area Association of REALTORS®. The information provided is for the consumer's personal, noncommercial use and may not be used for any purpose other than to identify prospective properties that the consumer may be interested in purchasing. Information deemed reliable, but is not guaranteed accurate. Some or all of the listings displayed may not belong to the firm whose web site is being visited.