2121 Abergeldie Dr, Memphis, TN 38119
- $420,000
- 4
- BD
- 3.1
- BA




- List Price
- $420,000
- Status
- ACTIVE
- MLS#
- 10222768
- Price Change
- ▼ $9,999 1782357645
- Bedrooms
- 4
- Bathrooms
- 3.1
- Lot Size
- 82X139
Property Description
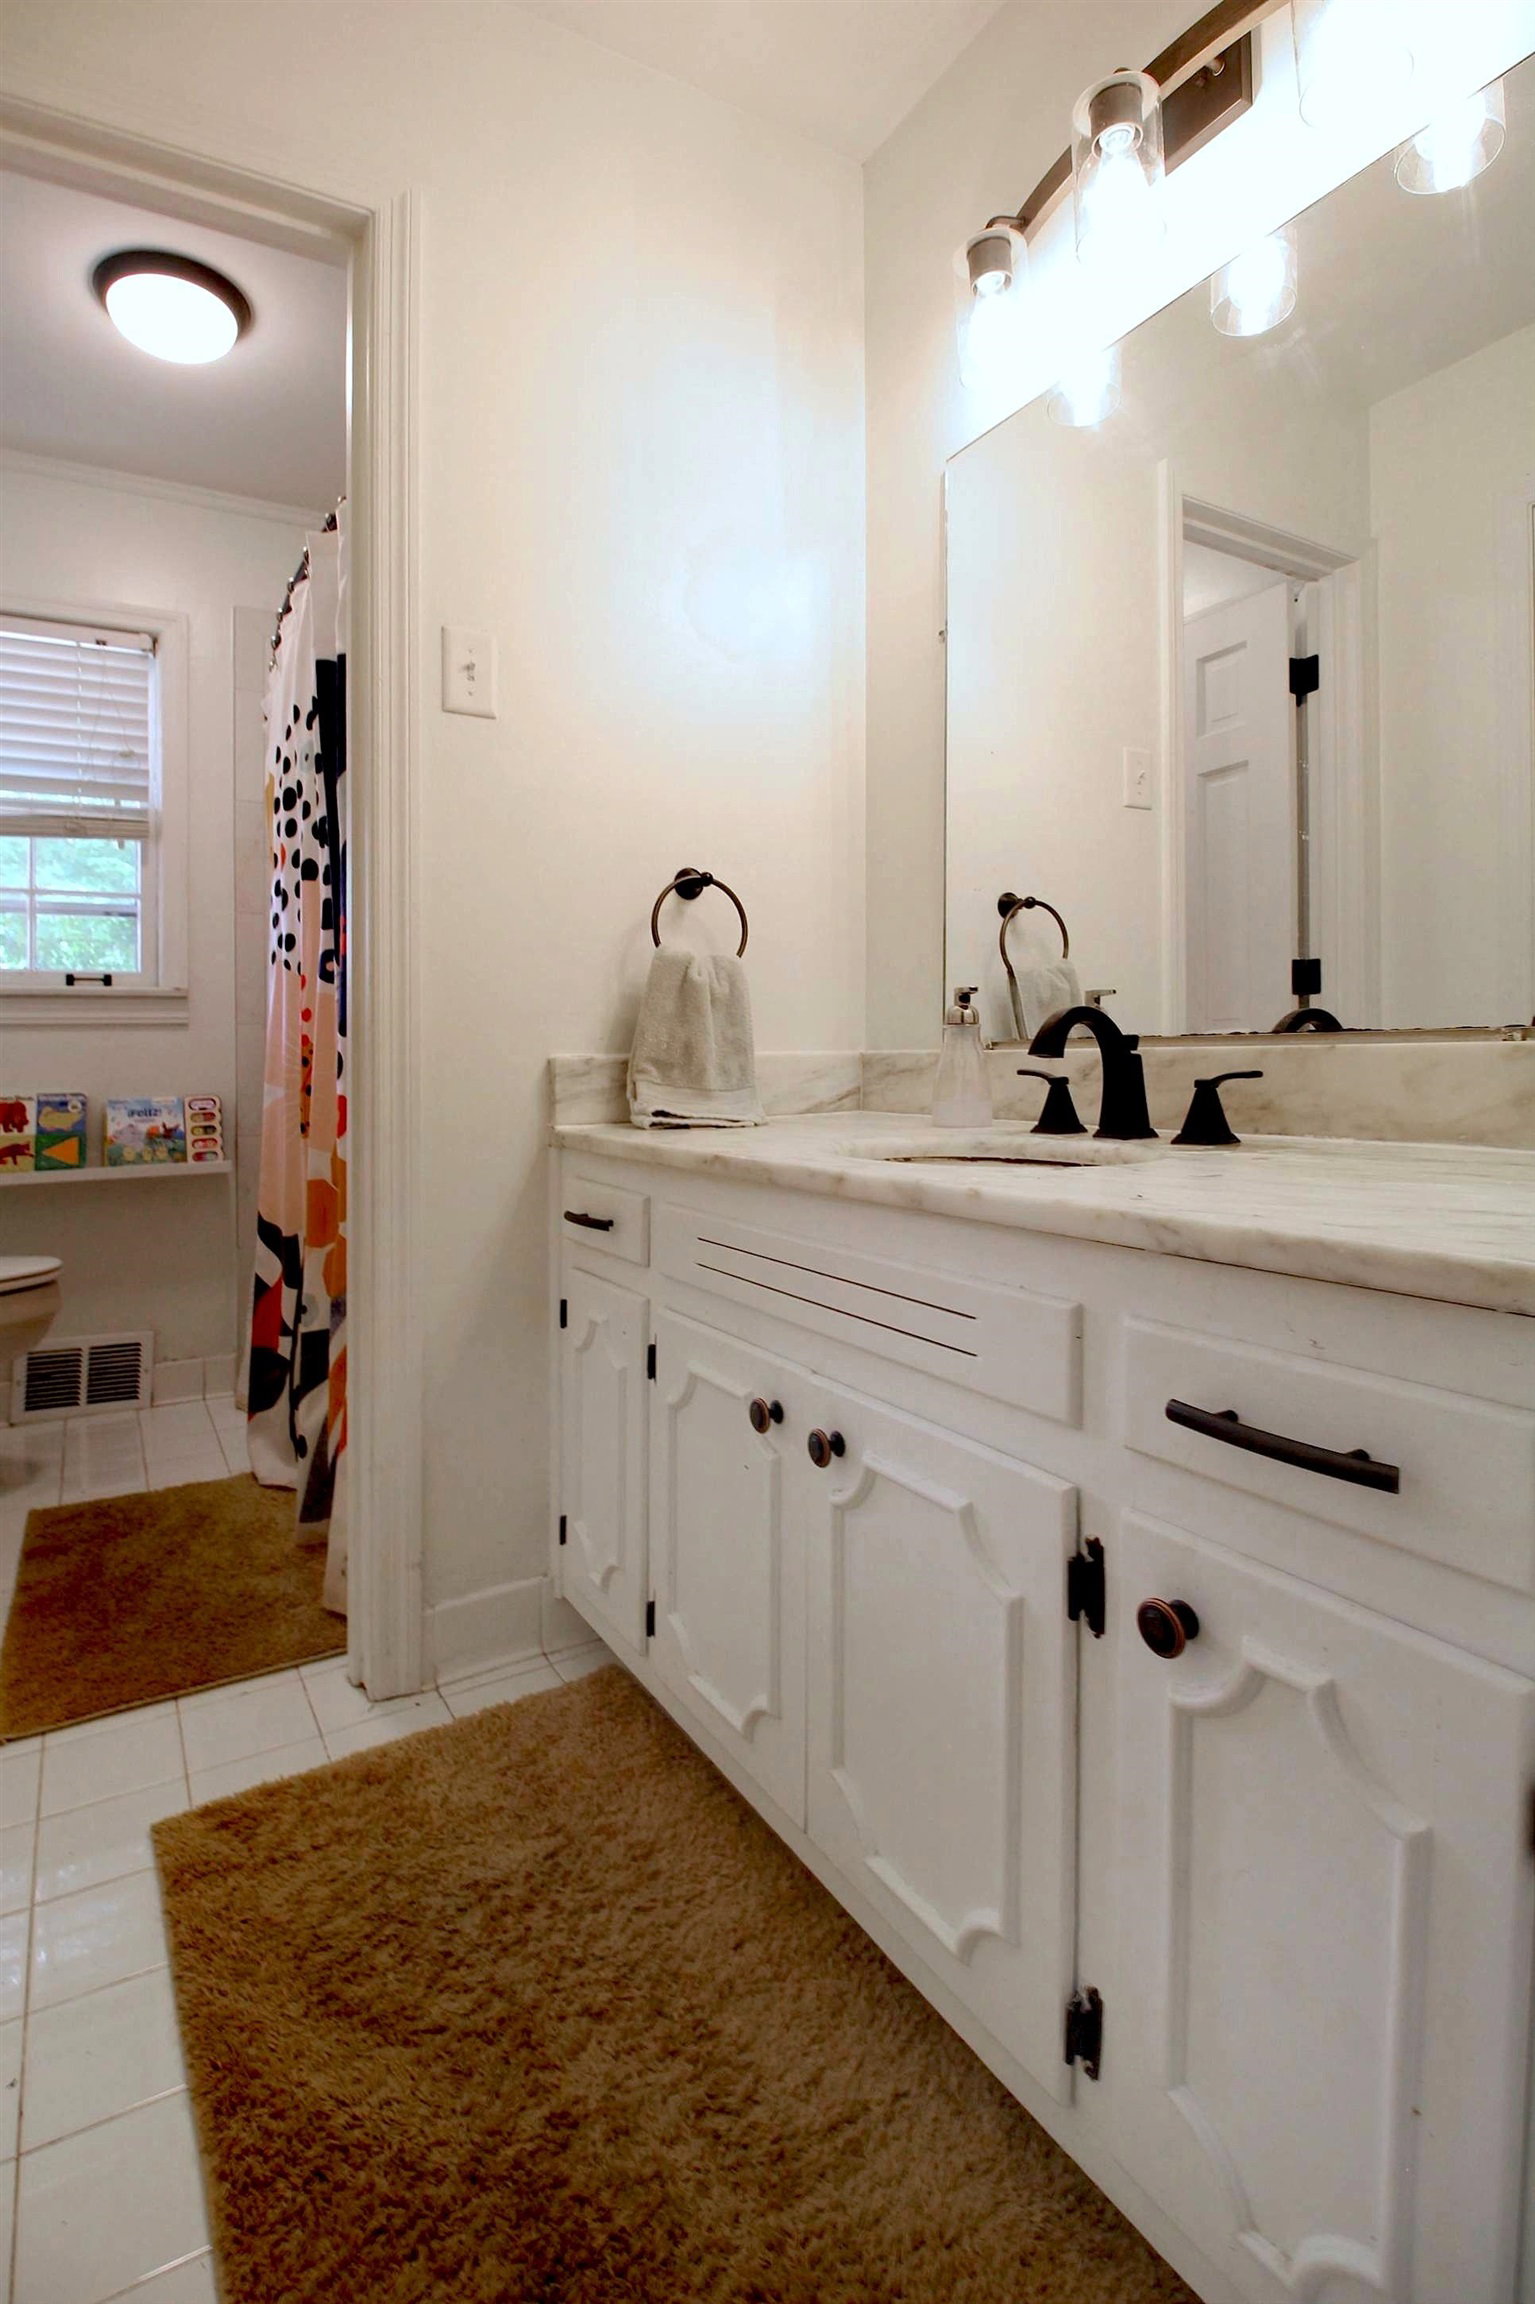
Welcome to this beautifully maintained East Memphis home, where timeless character meets thoughtful updates & exceptional versatility. The moment you arrive, you'll be greeted by two expansive front flower beds filled with native perennial pollinator plants, providing season-long color, supporting local wildlife, & offering lower-maintenance landscaping for years to come. Inside, gorgeous original hardwood floors have been professionally refinished, preserving the home's classic charm & complementing its modern updates. The bright, updated kitchen features white cabinetry, granite countertops, double oven, & newly built pantry adding valuable storage and convenience. The flexible floor plan offers a spacious primary bedroom with en suite bath, two additional spacious bedrooms & another full bath. Downstairs features a bedroom & full bath, providing a private space for overnight guests/home office. You don't even need that office inside, because there is a pod office in back!
Additional Information
- Acres
- 0.32
- Annual City Tax
- 2743
- Annual County Tax
- 2859
- Bedroom Three Description
- Level 2, Shared Bath, Smooth Ceiling, Hardwood Floor
- Bedroom Two Description
- Level 2, Private Full Bath, Smooth Ceiling, Hardwood Floor
- Cooling
- Ceiling Fan(s)
- Exterior
- Storage Building, Porch, Patio
- Exterior Windows
- Vinyl Siding, Storm Window(s), Storm Door(s)
- Fireplace
- Masonry, Vented Gas Fireplace, In Den/Great Room, Gas Logs
- Fireplaces
- 1
- Floors Ceilings
- Hardwood Throughout, Tile, Smooth Ceiling
- Foundation
- Slab
- Heating
- Central, Gas
- Interior Equipment
- Range/Oven, Double Oven, Cooktop, Dishwasher, Microwave, Cable Wired
- Legal Subdivision
- Balmoral Estates Blk C 1
- Living Dining Kitchen
- Separate Living Room, Separate Dining Room, Separate Den, Updated/Renovated Kitchen, Eat-In Kitchen, Vinyl/Luxury Vinyl Floor
- Lot
- 19
- Lot Description
- Level, Wood Fenced
- Lot Size
- 82X139
- Misc Interior
- All Window Treatments, Permanent Attic Stairs, Powder/Dressing Room, Smoke Detector(s), Vent Hood/Exhaust Fan
- Neighborhood Amenities
- None
- New Financing
- Conventional, FHA, VA
- Other Rooms
- Entry Hall, Attic
- Parking Storage
- Driveway/Pad, Storage Room(s)
- Roof
- Composition Shingles
- Stories
- 2
- Style
- Traditional
- Subdivision
- KIRBY WOODS
- Subtype
- Detached Single Family
- Water Sewer
- Gas Water Heater, Public Water, Public Sewer
- Year Built
- 1965
Mortgage Calculator
Listing courtesy of Bridge Realty Memphis.
Some or all of the listings displayed may not belong to the firm whose website is being visited
Copyright© 2026 Memphis Area Association of REALTORS®. The information provided is for the consumer's personal, noncommercial use and may not be used for any purpose other than to identify prospective properties that the consumer may be interested in purchasing. Information deemed reliable, but is not guaranteed accurate. Some or all of the listings displayed may not belong to the firm whose web site is being visited.