202 Riverbend Ln, Bath Springs, TN 38311
- $949,000
- 4
- BD
- 3
- BA






- List Price
- $949,000
- Status
- ACTIVE
- MLS#
- 10221189
- Bedrooms
- 4
- Bathrooms
- 3
- Lot Size
- 2
Property Description
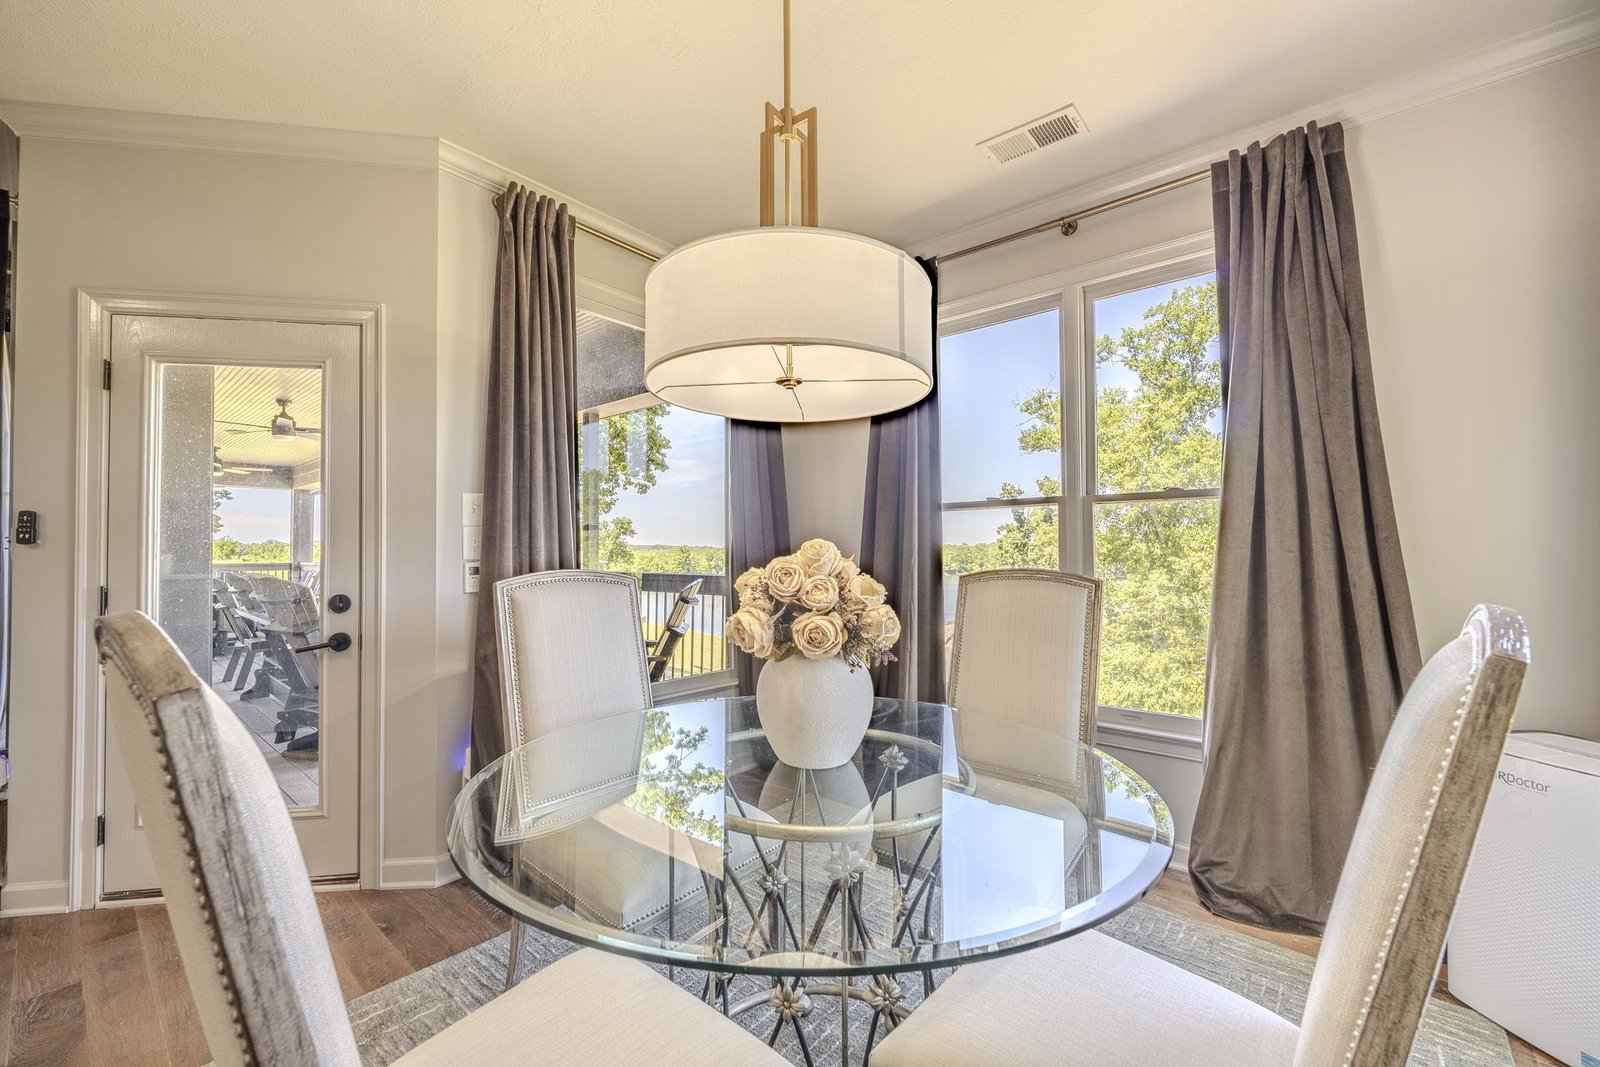
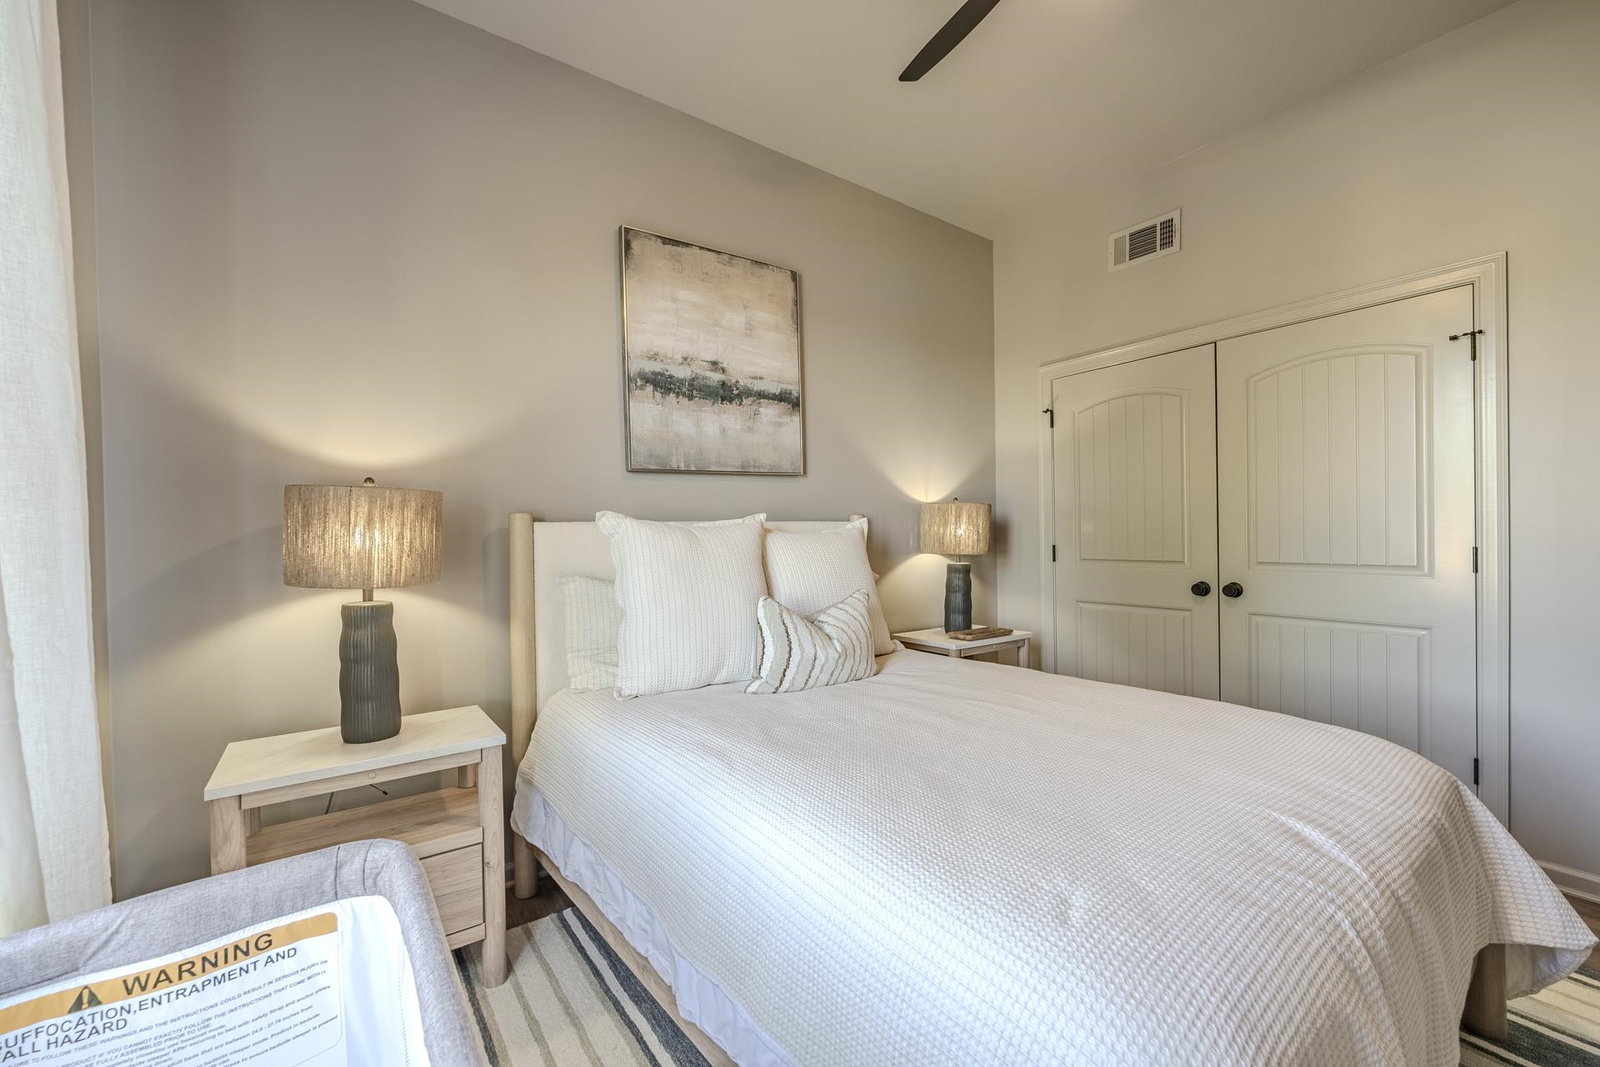
Welcome to luxury river living on the beautiful Tennessee River. This stunning fully furnished 4-bedroom, 3 bath home offers the perfect blend of elegance, comfort, and waterfront lifestyle — all tucked inside a private gated community. From the moment you arrive, the beautifully landscaped yard and breathtaking water views set the tone for everything this property has to offer. Inside, you’ll find spacious living areas designed for entertaining and relaxing, along with a gourmet kitchen featuring premium GE appliances, stylish finishes, and plenty of room to gather with family and friends. Being offered fully furnished, this home is truly move-in ready so you can start enjoying river life from day one. Whether you’re sipping morning coffee overlooking the water, hosting weekends on the river, or winding down with sunset views, every space was designed for making unforgettable memories. With waterfront, Waterview, and water access all in one incredible property.
Additional Information
- Acres
- 2.75
- Annual Association Fee
- 600
- Annual County Tax
- 2626
- Bedroom Three Description
- Basement, Walk-In Closet, Shared Bath, Smooth Ceiling
- Bedroom Two Description
- Level 1, Walk-In Closet, Shared Bath, Smooth Ceiling, Hardwood Floor
- Cooling
- Central, Ceiling Fan(s), Dual System
- Exterior
- Porch, Screen Porch, Patio, Covered Patio, Well Landscaped Grounds
- Exterior Windows
- Brick Veneer, Stone
- Fireplace
- In Living Room
- Fireplaces
- 1
- Floors Ceilings
- Hardwood Throughout, Tile, Vinyl/Luxury Vinyl Floor, Smooth Ceiling
- Foundation
- Full Basement, Walk-Out Basement
- Handicap Design
- Ramp
- Heating
- Central, Gas, Electric
- Interior Equipment
- Range/Oven, Self Cleaning Oven, Cooktop, Dishwasher, Microwave, Refrigerator, Washer, Dryer, Separate Ice Maker
- Legal Subdivision
- Rivers Edge
- Living Dining Kitchen
- Separate Living Room, Separate Dining Room, LR/DR Combination, Updated/Renovated Kitchen, Eat-In Kitchen, Breakfast Bar, Pantry, Washer/Dryer Connections
- Lot
- 55,56, &57
- Lot Description
- Some Trees, Water Frontage, Water View, Water Access, Landscaped, Professionally Landscaped, Wood Fenced
- Lot Size
- 2
- Misc Interior
- All Window Treatments, Wet Bar, Walk-In Closet(s), Pull Down Attic Stairs, Cat/Dog Free House, Security System, Smoke Detector(s), Monitored Alarm, Vent Hood/Exhaust Fan
- Neighborhood Amenities
- Gated Neighborhood, Other (See Remarks)
- New Financing
- Conventional, FHA, VA
- Other Rooms
- Laundry Room, Sun Room, 2nd Kitchen, Finished Basement
- Parking Storage
- Driveway/Pad, Circular Drive, Storage Room(s), Garage Door Opener(s), Front-Load Garage, Gated Parking, Gate Clickers
- Roof
- Composition Shingles
- Stories
- 1
- Style
- Traditional, Contemporary
- Subdivision
- RIVERS EDGE SUBDIVISION PHASE II
- Subtype
- Detached Single Family
- Water Sewer
- Electric Water Heater, Public Water, Septic Tank
- Year Built
- 2011
Mortgage Calculator
Listing courtesy of Tiffany Jones Realty Group.
Some or all of the listings displayed may not belong to the firm whose website is being visited
Copyright© 2026 Memphis Area Association of REALTORS®. The information provided is for the consumer's personal, noncommercial use and may not be used for any purpose other than to identify prospective properties that the consumer may be interested in purchasing. Information deemed reliable, but is not guaranteed accurate. Some or all of the listings displayed may not belong to the firm whose web site is being visited.