211 Mary Jene Cv, Selmer, TN 38375-3002
- $1,250,000
- 5
- BD
- 3.1
- BA






- List Price
- $1,250,000
- Status
- ACTIVE
- MLS#
- 10220748
- Bedrooms
- 5
- Bathrooms
- 3.1
- Lot Size
- 7
Property Description
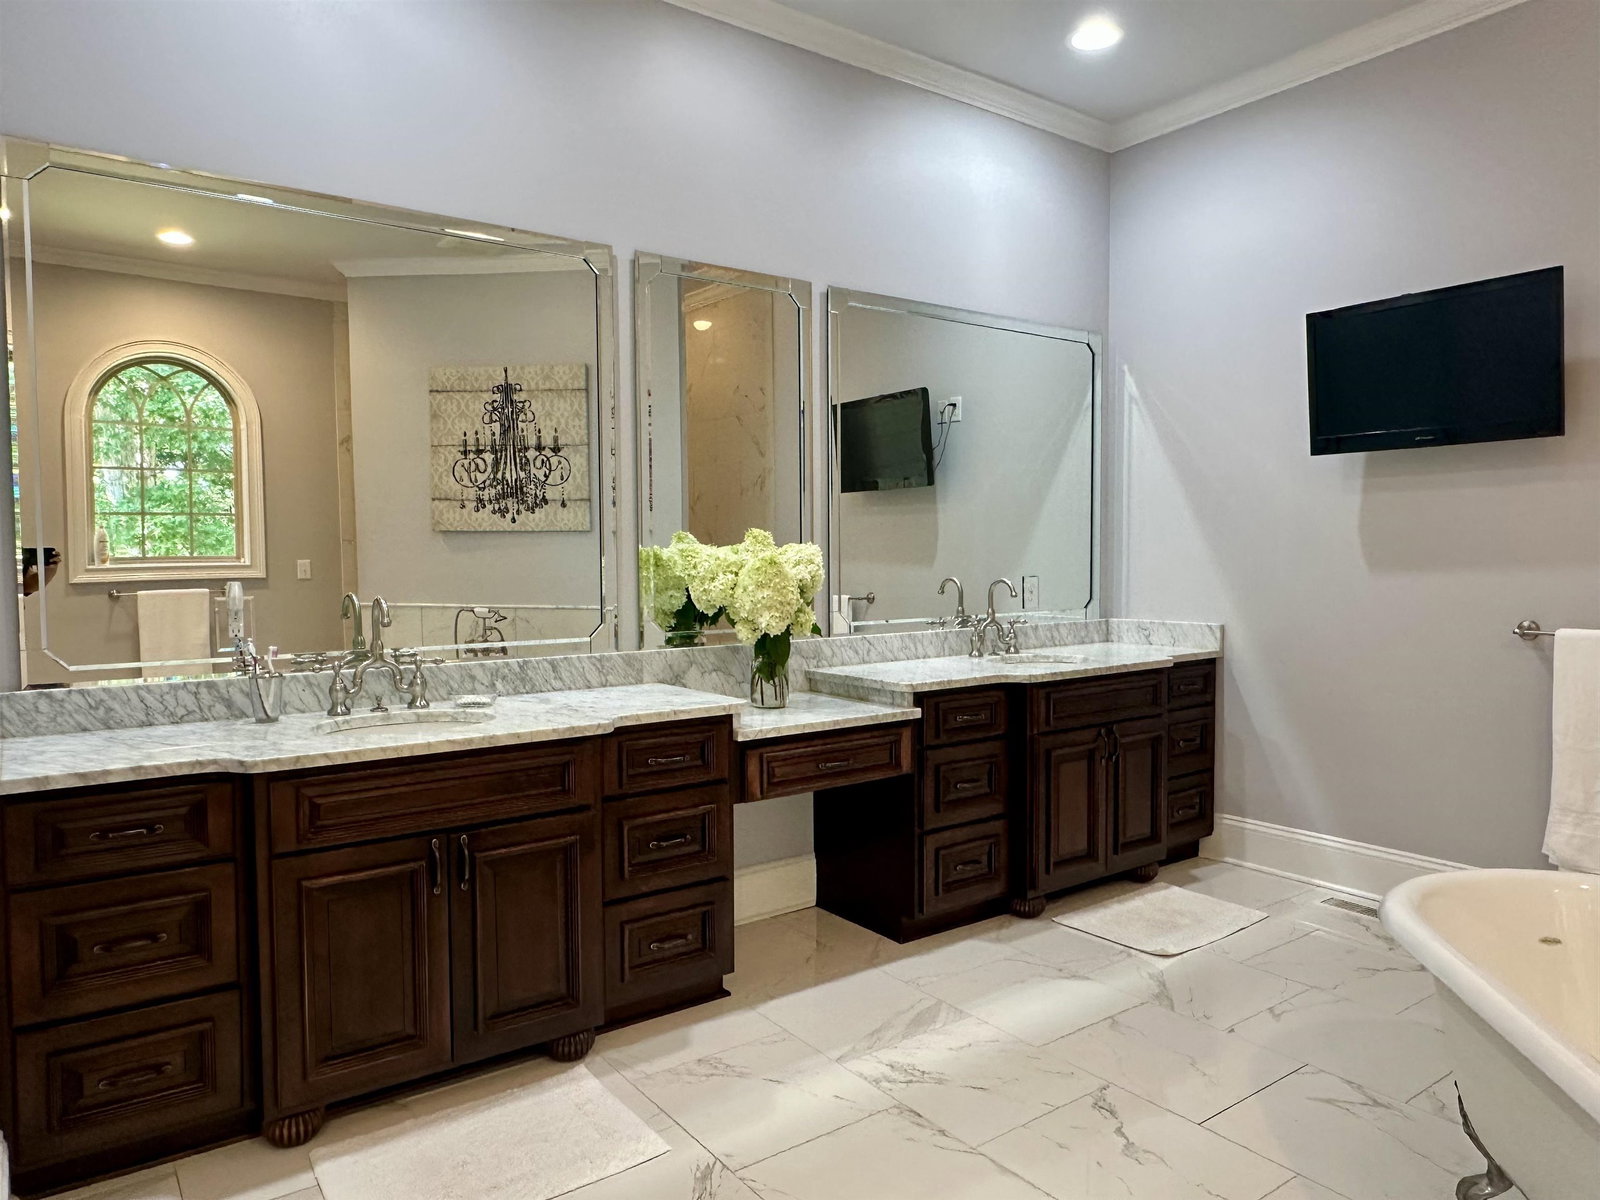
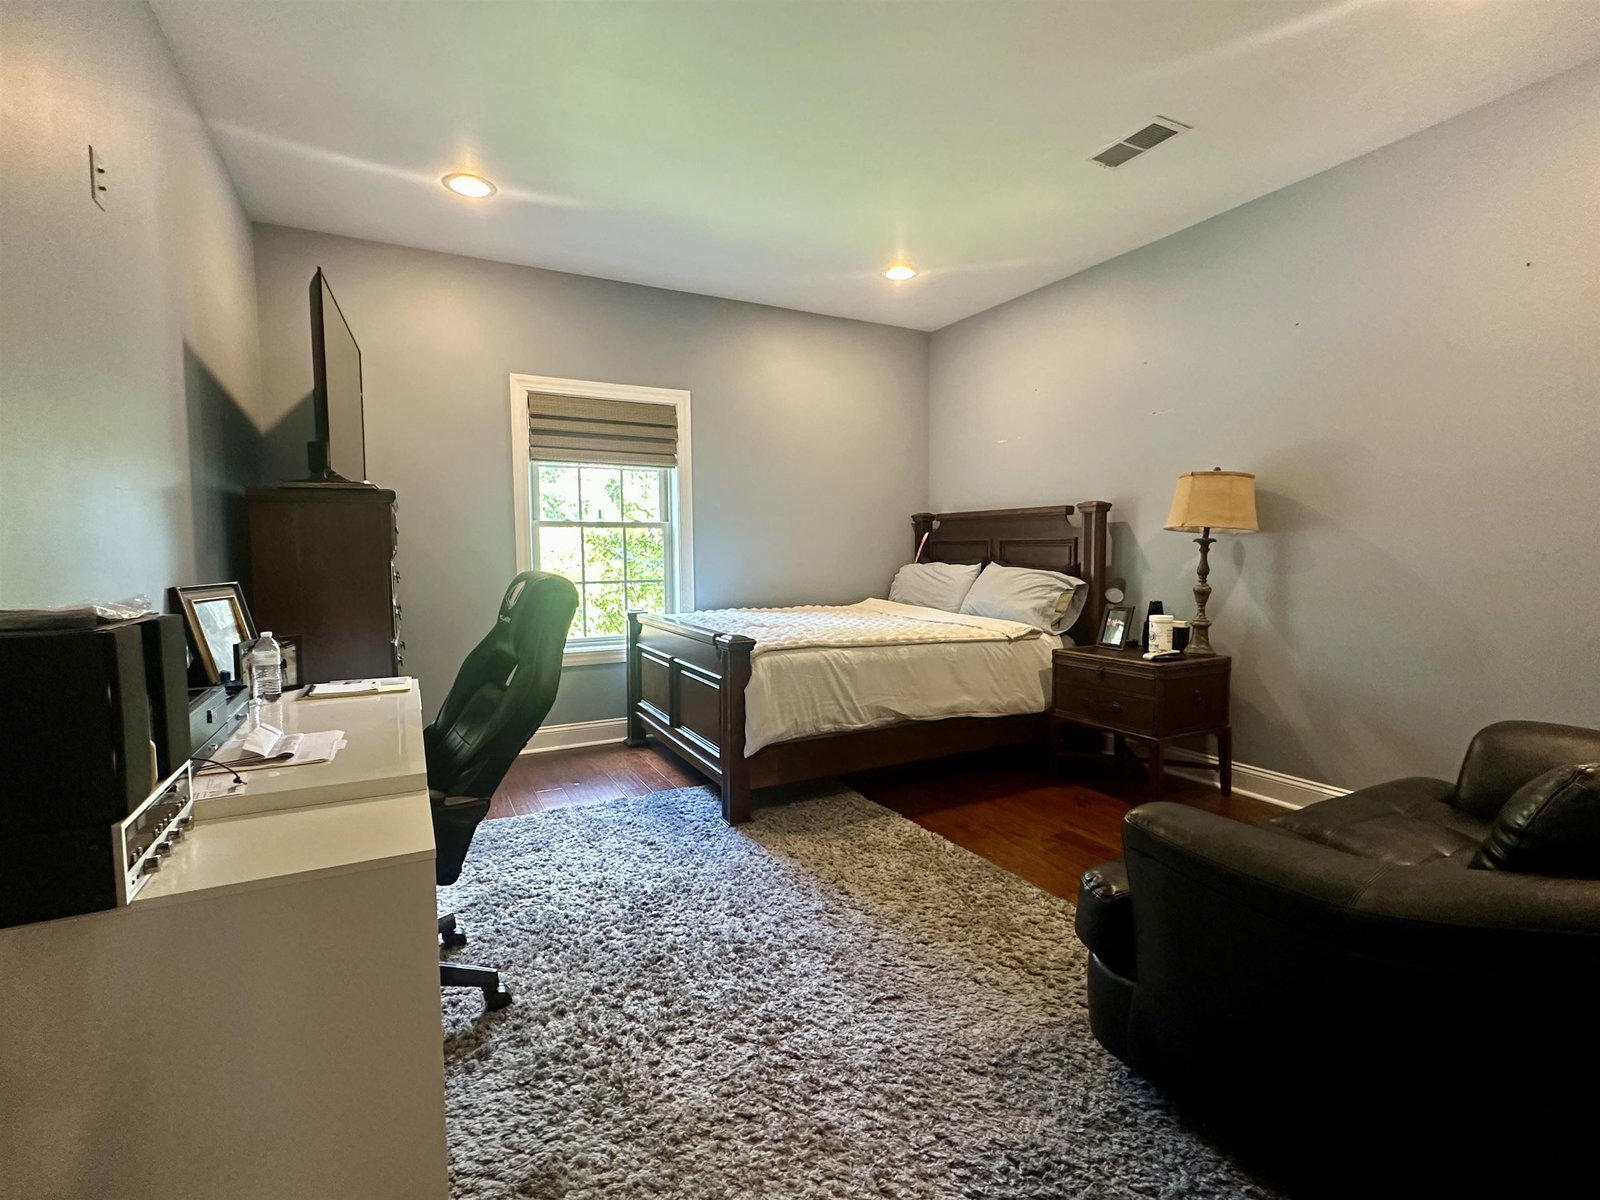
Welcome to your grand estate, sprawled across 7 breathtaking acres of serene landscape! This stunning 5 bedroom, 3.5 bathroom retreat boasts over 6000 sqft of pure luxury, featuring gorgeous hardwood flooring throughout. Breathe in the elegance of the 2-story foyer, formal living room with stone fireplace, and breakfast nook – perfect for sunny mornings. The elevated kitchen dazzles with double oven, large island, ample pantry, and plenty of room for culinary creativity. Unwind in the cozy den with stone fireplace, or retreat to the primary suite featuring trayed ceilings, double entry shower, massive walk-in closets, and a stunning clawfoot tub. Outside, enjoy endless summer fun in the sparkling pool, shaded by a majestic vaulted pergola. A double garage completes this incredible property. Schedule a tour today and make this luxury dream home yours tomorrow!
Additional Information
- Acres
- 7.17
- Annual County Tax
- 3379
- Bedroom Three Description
- Level 1, Walk-In Closet, Shared Bath, Smooth Ceiling, Hardwood Floor
- Bedroom Two Description
- Level 2, Walk-In Closet, Private Full Bath, Smooth Ceiling, Hardwood Floor
- Cooling
- Central, Ceiling Fan(s)
- Exterior
- Porch, Patio
- Exterior Windows
- Brick Veneer
- Fireplace
- In Living Room, In Den/Great Room
- Floors Ceilings
- Hardwood Throughout, Tile, Smooth Ceiling, 9 or more Ft. Ceiling, Vaulted/Coff/Tray Ceiling, Two Story Foyer
- Foundation
- Conventional, Partial Basement
- Heating
- Central
- Interior Equipment
- Range/Oven, Double Oven, Dishwasher, Microwave, Refrigerator
- Legal Subdivision
- Oxford Creek
- Living Dining Kitchen
- Separate Living Room, Separate Dining Room, Separate Den, Separate Breakfast Room, Island In Kitchen
- Lot Description
- Some Trees
- Lot Size
- 7
- Neighborhood Amenities
- None
- New Financing
- Conventional, FHA, VA
- Office Description
- Level 1, Hardwood Floor
- Other Rooms
- Laundry Room, Entry Hall, Storage Room, Other (See Remarks)
- Parking Storage
- Driveway/Pad
- Pool Description
- In Ground
- Roof
- Composition Shingles
- Stories
- 2
- Style
- Traditional
- Subdivision
- OXFORD CREEK
- Subtype
- Detached Single Family
- Water Sewer
- Public Water, Septic Tank
- Year Built
- 2013
Mortgage Calculator
Listing courtesy of Action Realty.
Some or all of the listings displayed may not belong to the firm whose website is being visited
Copyright© 2026 Memphis Area Association of REALTORS®. The information provided is for the consumer's personal, noncommercial use and may not be used for any purpose other than to identify prospective properties that the consumer may be interested in purchasing. Information deemed reliable, but is not guaranteed accurate. Some or all of the listings displayed may not belong to the firm whose web site is being visited.