8705 Bedfordshire Dr, Bartlett, TN 38133
- $359,840
- 3
- BD
- 2
- BA




- List Price
- $359,840
- Status
- ACTIVE
- MLS#
- 10220730
- Price Change
- ▼ $5 1784598645
- Bedrooms
- 3
- Bathrooms
- 2
- Lot Size
- 0
- Building Name
- Brunswick Village
Property Description
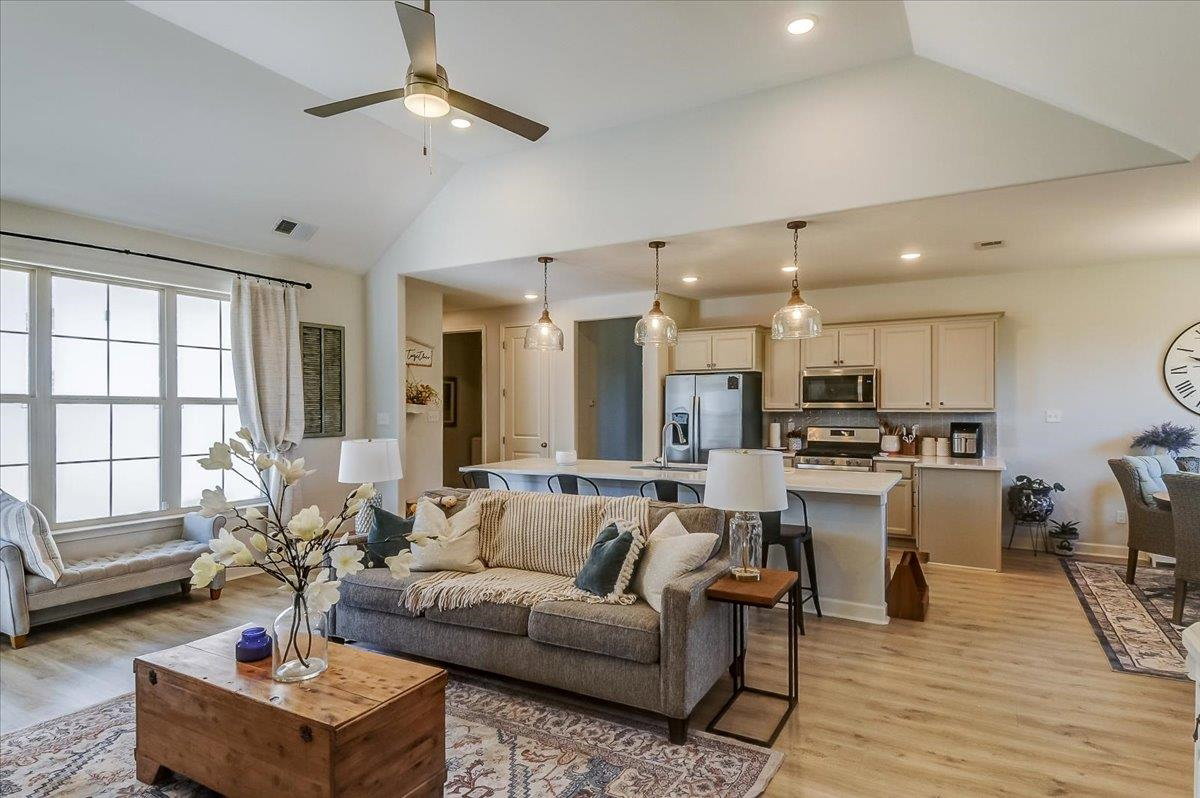
Step into something special at 8705 Bedfordshire—a home that immediately stands out from the rest. From the moment you arrive, you’ll notice the inviting curb appeal and sense of care throughout. Inside, the layout flows effortlessly, offering bright, open living spaces perfect for both relaxing evenings and entertaining guests. Thoughtful upgrades and well-maintained features mean you can move in with confidence, while still having the freedom to make it your own. The backyard provides a private retreat, ideal for quiet mornings or weekend gatherings. Located in a convenient and desirable area, this property balances comfort, style, and practicality in a way that’s hard to find. If you’re comparing homes, this is the one that will stay on your mind—schedule a viewing now!
Additional Information
- Acres
- 0.26
- Annual City Tax
- 1506
- Annual County Tax
- 2441
- Bedroom Three Description
- Level 1, Shared Bath, Vaulted/Coffered Ceilings, Smooth Ceiling, Hardwood Floor
- Bedroom Two Description
- Level 1, Smooth Ceiling, Hardwood Floor
- Building Name
- Brunswick Village
- Condo Association
- Yes
- Cooling
- Central, Ceiling Fan(s)
- Exterior
- Porch, Covered Patio
- Exterior Windows
- Brick Veneer, Wood/Composition, Double Pane Window(s)
- Fireplace
- Ventless Gas Fireplace, In Den/Great Room
- Fireplaces
- 1
- Floors Ceilings
- Hardwood Throughout, Tile, Smooth Ceiling, 9 or more Ft. Ceiling, Vaulted/Coff/Tray Ceiling
- Foundation
- Slab
- Heating
- Central, Gas
- Interior Equipment
- Range/Oven, Disposal, Dishwasher, Microwave, Cable Wired
- Legal Subdivision
- Brunswick Village At Wolfchase Pd Ph 2
- Living Dining Kitchen
- Great Room, Updated/Renovated Kitchen, Eat-In Kitchen, Pantry, Island In Kitchen, Washer/Dryer Connections
- Lot
- 1
- Lot Description
- Level, Professionally Landscaped
- Lot Size
- 0
- Misc Interior
- Walk-In Closet(s), Security System, Smoke Detector(s)
- Monthly Maintenance Fee
- 250
- New Financing
- Conventional, FHA, VA, Other (See REMARKS)
- Other Rooms
- Laundry Room, Sun Room
- Parking Storage
- Driveway/Pad, Garage Door Opener(s), Back-Load Garage
- Roof
- Composition Shingles
- Stories
- 1
- Style
- Traditional, Ranch
- Subdivision
- BRUNSWICK VILLAGE AT WOLFCHASE PH2
- Subtype
- Attached Single Family
- Water Sewer
- Gas Water Heater, Public Water, Public Sewer
- Year Built
- 2023
Mortgage Calculator
Listing courtesy of Crye-Leike, Inc., REALTORS.
Some or all of the listings displayed may not belong to the firm whose website is being visited
Copyright© 2026 Memphis Area Association of REALTORS®. The information provided is for the consumer's personal, noncommercial use and may not be used for any purpose other than to identify prospective properties that the consumer may be interested in purchasing. Information deemed reliable, but is not guaranteed accurate. Some or all of the listings displayed may not belong to the firm whose web site is being visited.