2265 Easton Dr, Memphis, TN 38016
- $313,000
- 4
- BD
- 3
- BA





- List Price
- $313,000
- Status
- ACTIVE
- MLS#
- 10220675
- Price Change
- ▼ $2,000 1784932048
- Bedrooms
- 4
- Bathrooms
- 3
- Lot Size
- 70X150
Property Description
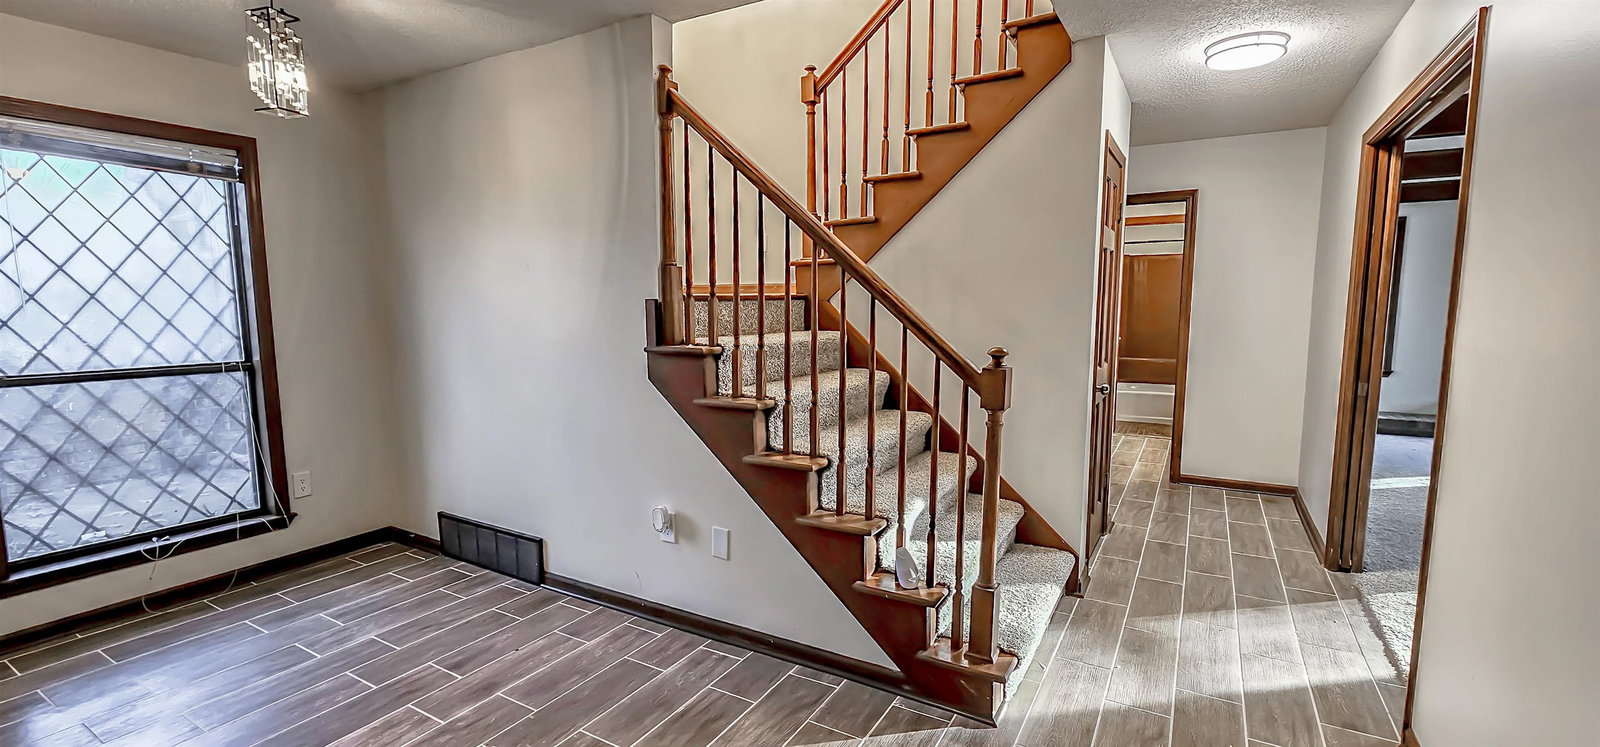
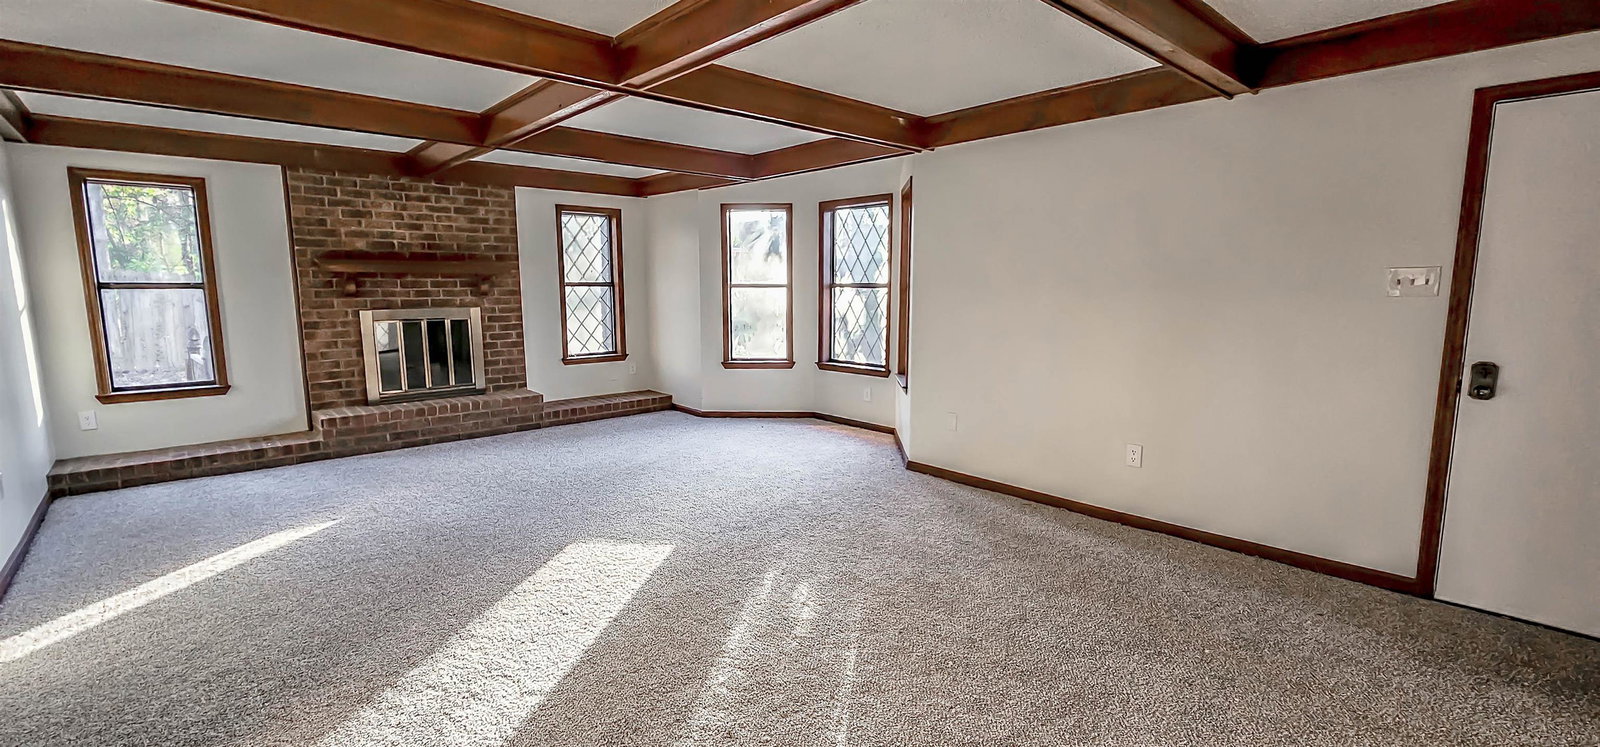
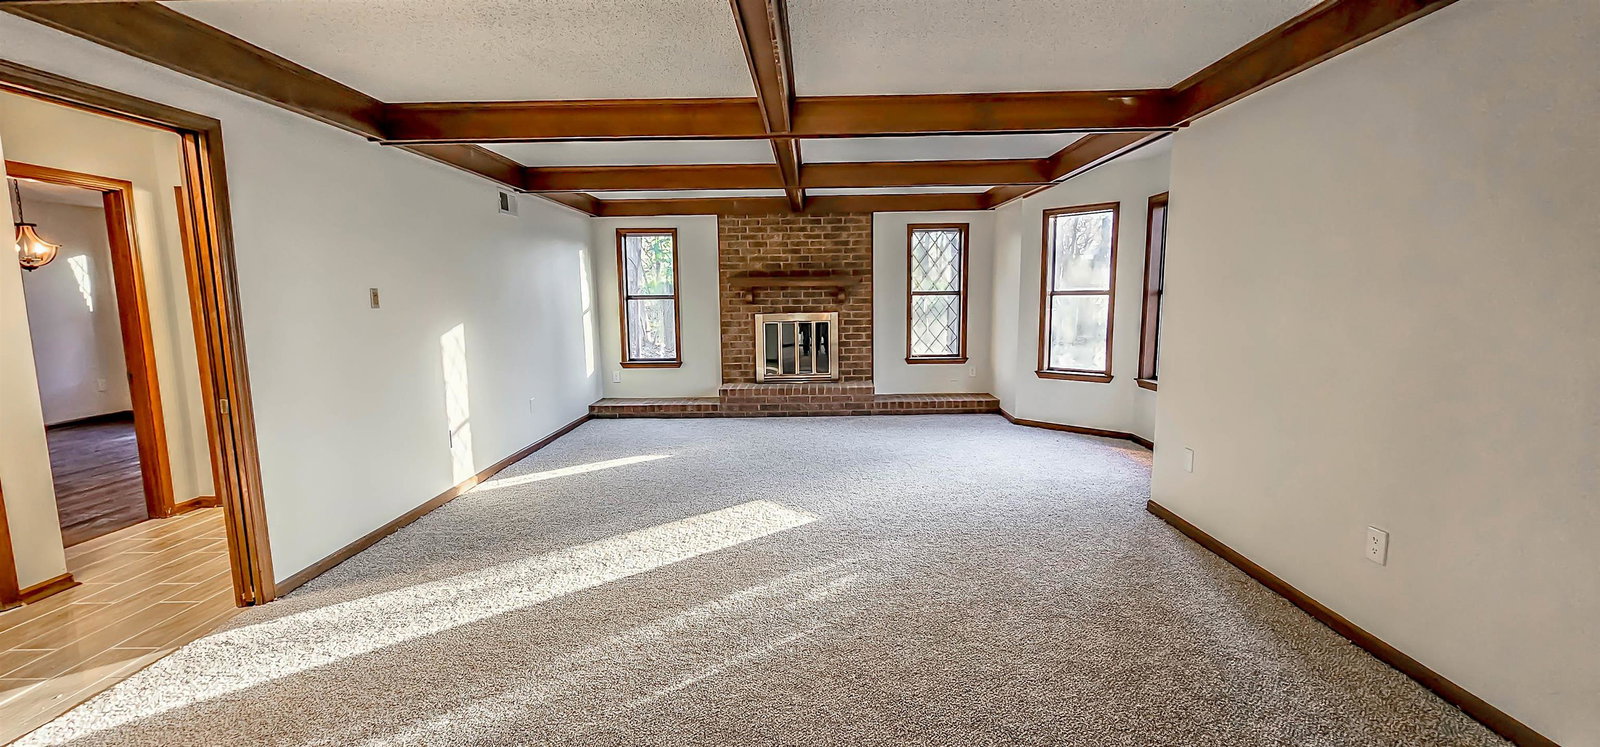
Tudor architecture meets a fully modern interior in this 4-bedroom, 3-bath home tucked away on a quiet, wooded cul-de-sac. Thoughtfully renovated throughout, the home features new flooring, fresh paint, updated lighting, and a completely redesigned kitchen and bathrooms, creating a clean, move-in-ready feel from the moment you walk in. The flexible floor plan offers multiple living spaces including a hearth room with fireplace, a private study/library with its own fireplace, and both formal dining and casual breakfast areas, ideal for everyday living and entertaining. The spacious primary suite provides a true retreat with a fully updated bathroom. Outdoor living is just as inviting with an enclosed rear patio, an expansive tree-shaded deck, and a brick-walled front patio, perfect for quiet mornings or hosting guests. Additional features include a mudroom with laundry, solid wood interior doors, a fully floored attic for storage, and a large newly fenced-in yard.
Additional Information
- Acres
- 0.32
- Annual City Tax
- 1943
- Annual County Tax
- 2025
- Bedroom Three Description
- Level 2, Carpet
- Bedroom Two Description
- Level 2, Carpet
- Cooling
- Central
- Exterior
- Patio, Deck, Hot Tub, Courtyard, Wood Fence, Sidewalks
- Exterior Windows
- Wood/Composition, Synthetic Stucco, Aluminum Window(s)
- Fireplace
- Masonry
- Fireplaces
- 2
- Floors Ceilings
- Part Carpet, Tile
- Foundation
- Slab
- Heating
- Central
- Legal Subdivision
- Countrywood 1st Addn
- Living Dining Kitchen
- Separate Dining Room, Separate Den, Updated/Renovated Kitchen, Eat-In Kitchen, Breakfast Bar, Pantry, Island In Kitchen
- Lot
- 663
- Lot Description
- Some Trees
- Lot Size
- 70X150
- Misc Interior
- Walk-In Closet(s), Pull Down Attic Stairs, Walk-In Attic, Smoke Detector(s), Vent Hood/Exhaust Fan
- Neighborhood Amenities
- None
- New Financing
- Conventional, FHA, VA
- Office Description
- Level 1, Hardwood Floor
- Other Rooms
- Laundry Room, Attic, Storage Room
- Parking Storage
- Driveway/Pad, Storage Room(s), Garage Door Opener(s), Front-Load Garage
- Roof
- Composition Shingles
- Stories
- 2
- Style
- Traditional
- Subdivision
- COUNTRYWOOD 1ST ADD
- Subtype
- Detached Single Family
- Water Sewer
- Electric Water Heater
- Year Built
- 1978
Mortgage Calculator
Listing courtesy of eXp Realty, LLC.
Some or all of the listings displayed may not belong to the firm whose website is being visited
Copyright© 2026 Memphis Area Association of REALTORS®. The information provided is for the consumer's personal, noncommercial use and may not be used for any purpose other than to identify prospective properties that the consumer may be interested in purchasing. Information deemed reliable, but is not guaranteed accurate. Some or all of the listings displayed may not belong to the firm whose web site is being visited.