10471 Ashboro Dr, Collierville, TN 38017
- $399,900
- 3
- BD
- 2.1
- BA




- List Price
- $399,900
- Status
- ACTIVE
- MLS#
- 10219117
- Price Change
- ▼ $20,000 1787818308
- Bedrooms
- 3
- Bathrooms
- 2.1
- Lot Size
- 0.15 acres
Property Description
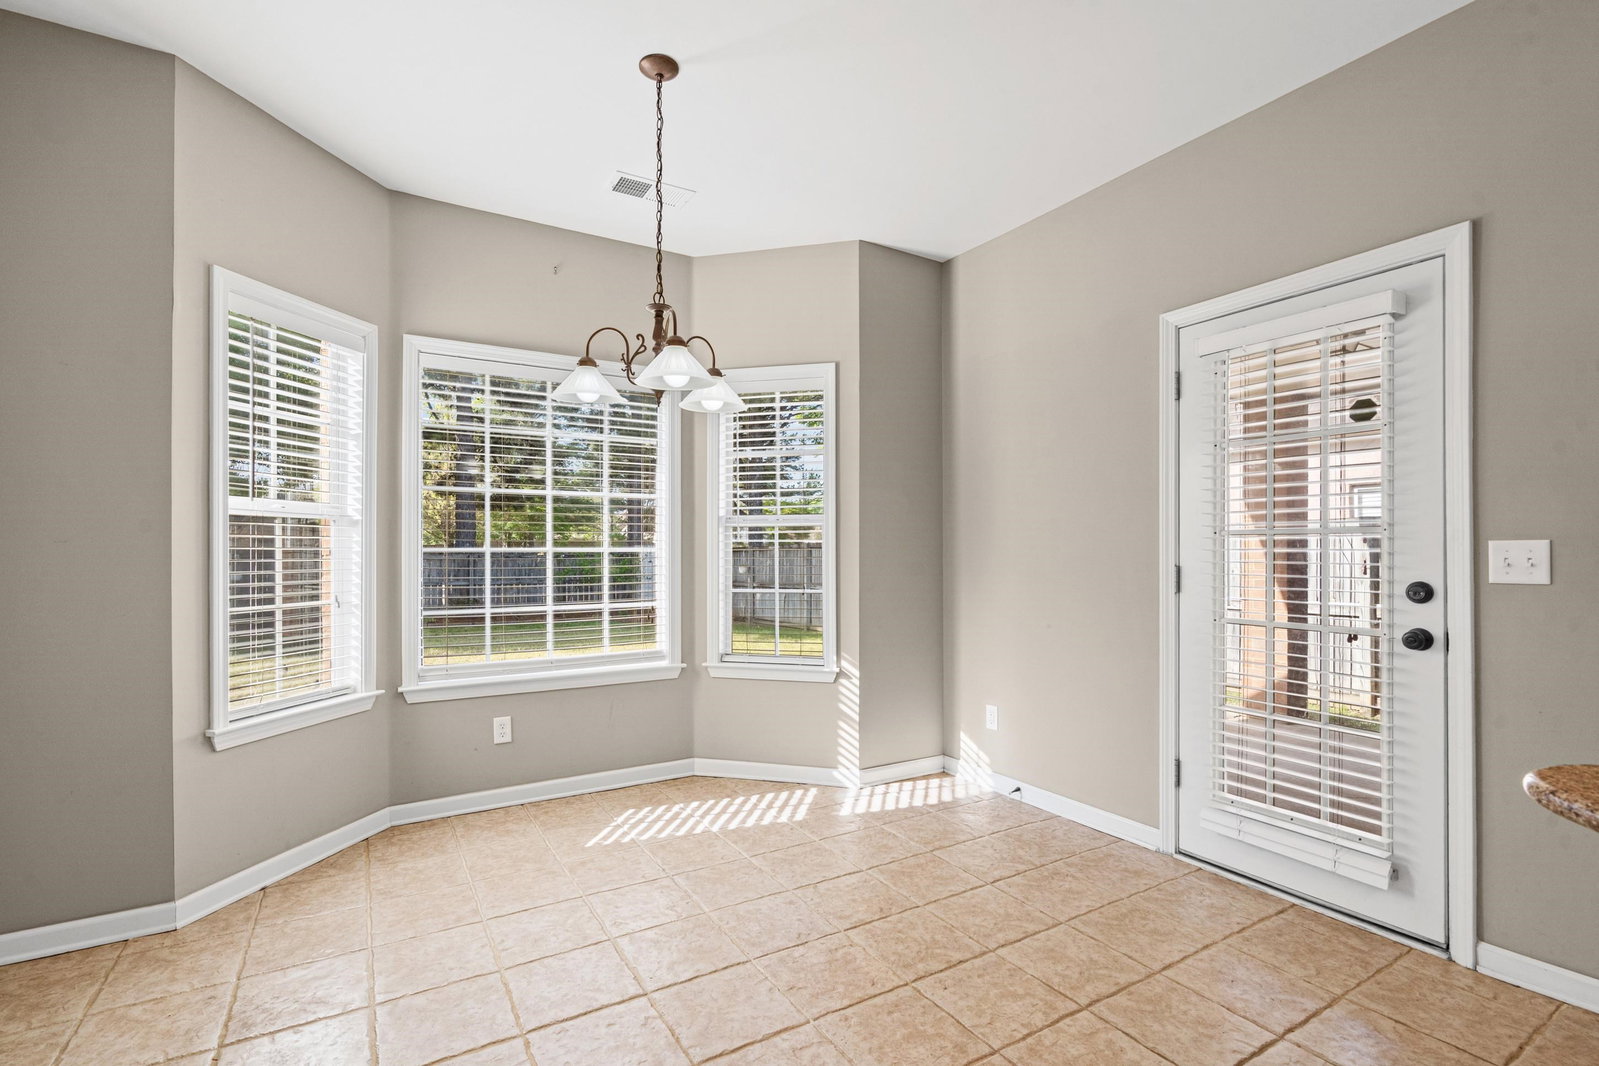
Wonderful North facing home in Collierville. The two-story living room with a spacious loft upstairs overlooking the main floor creates an open setting ideal for gatherings and entertaining. The updated kitchen features stainless steel appliances, beautiful granite countertops, & a bright breakfast room lined with windows that flood the space with natural light. The stainless steel refrigerator in the kitchen will remain with the home. The luxurious master suite boasts a spacious bath with an updated walk-in shower and a large double vanity. Downstairs floors are durable tile and LVP, stylish and easy to maintain. This home faces the neighborhood common area, offering a welcoming front view. Enjoy outdoor living in the fully fenced backyard or fire up the grill on the covered patio. Conveniently located with easy access to Highway 385, Hinton Park, and minutes from Collierville’s restaurants and shopping.
Additional Information
- Acres
- 0.15
- Annual Association Fee
- 475
- Annual City Tax
- 1659
- Annual County Tax
- 2755
- Bedroom Three Description
- Carpet, Level 2, Shared Bath, Smooth Ceiling
- Bedroom Two Description
- Carpet, Level 2, Shared Bath, Smooth Ceiling
- Cooling
- 220 Wiring, Ceiling Fan(s), Central, Dual System
- Exterior
- Patio, Covered Patio
- Exterior Windows
- Aluminum Window(s), Brick Veneer, Double Pane Window(s), Wood/Composition
- Fireplace
- Gas Logs, Gas Starter, In Den/Great Room, Prefabricated, Ventless Gas Fireplace
- Fireplaces
- 1
- Floors Ceilings
- 9 or more Ft. Ceiling, Part Carpet, Smooth Ceiling, Tile, Vinyl/Luxury Vinyl Floor
- Foundation
- Slab
- Heating
- Central, Dual System, Gas
- Interior Equipment
- Cable Available, Cable Wired, Dishwasher, Disposal, Range/Oven, Refrigerator, Self Cleaning Oven
- Legal Subdivision
- Collierville Farms Pd Ph 2
- Living Dining Kitchen
- Great Room, Island In Kitchen, Pantry, Separate Dining Room, Updated/Renovated Kitchen, Vinyl/Luxury Vinyl Floor
- Lot
- 91
- Lot Description
- Landscaped, Level, Wood Fenced
- Lot Size
- 0.15 acres
- Misc Interior
- Attic Access, Cat/Dog Free House, Other (See REMARKS), Pull Down Attic Stairs, Security System, Walk-In Attic, Walk-In Closet(s)
- Neighborhood Amenities
- Other (See Remarks)
- Other Rooms
- Entry Hall, Laundry Room, Loft/Balcony
- Parking Storage
- Front-Load Garage, Garage Door Opener(s)
- Roof
- Composition Shingles
- Stories
- 1.5
- Style
- Traditional
- Subdivision
- COLLIERVILLE FARMS PH2
- Subtype
- Detached Single Family
- Water Sewer
- Gas Water Heater, Public Sewer
- Year Built
- 2001
Mortgage Calculator
Listing courtesy of Weichert, REALTORS-BenchMark.
Some or all of the listings displayed may not belong to the firm whose website is being visited
Copyright© 2026 Memphis Area Association of REALTORS®. The information provided is for the consumer's personal, noncommercial use and may not be used for any purpose other than to identify prospective properties that the consumer may be interested in purchasing. Information deemed reliable, but is not guaranteed accurate. Some or all of the listings displayed may not belong to the firm whose web site is being visited.