3529 Marion Ave, Memphis, TN 38111
- $144,900
- 2
- BD
- 1
- BA




- List Price
- $144,900
- Status
- ACTIVE
- MLS#
- 10218909
- Price Change
- ▼ $5,000 1788468022
- Bedrooms
- 2
- Bathrooms
- 1
- Lot Size
- 50X165
Property Description
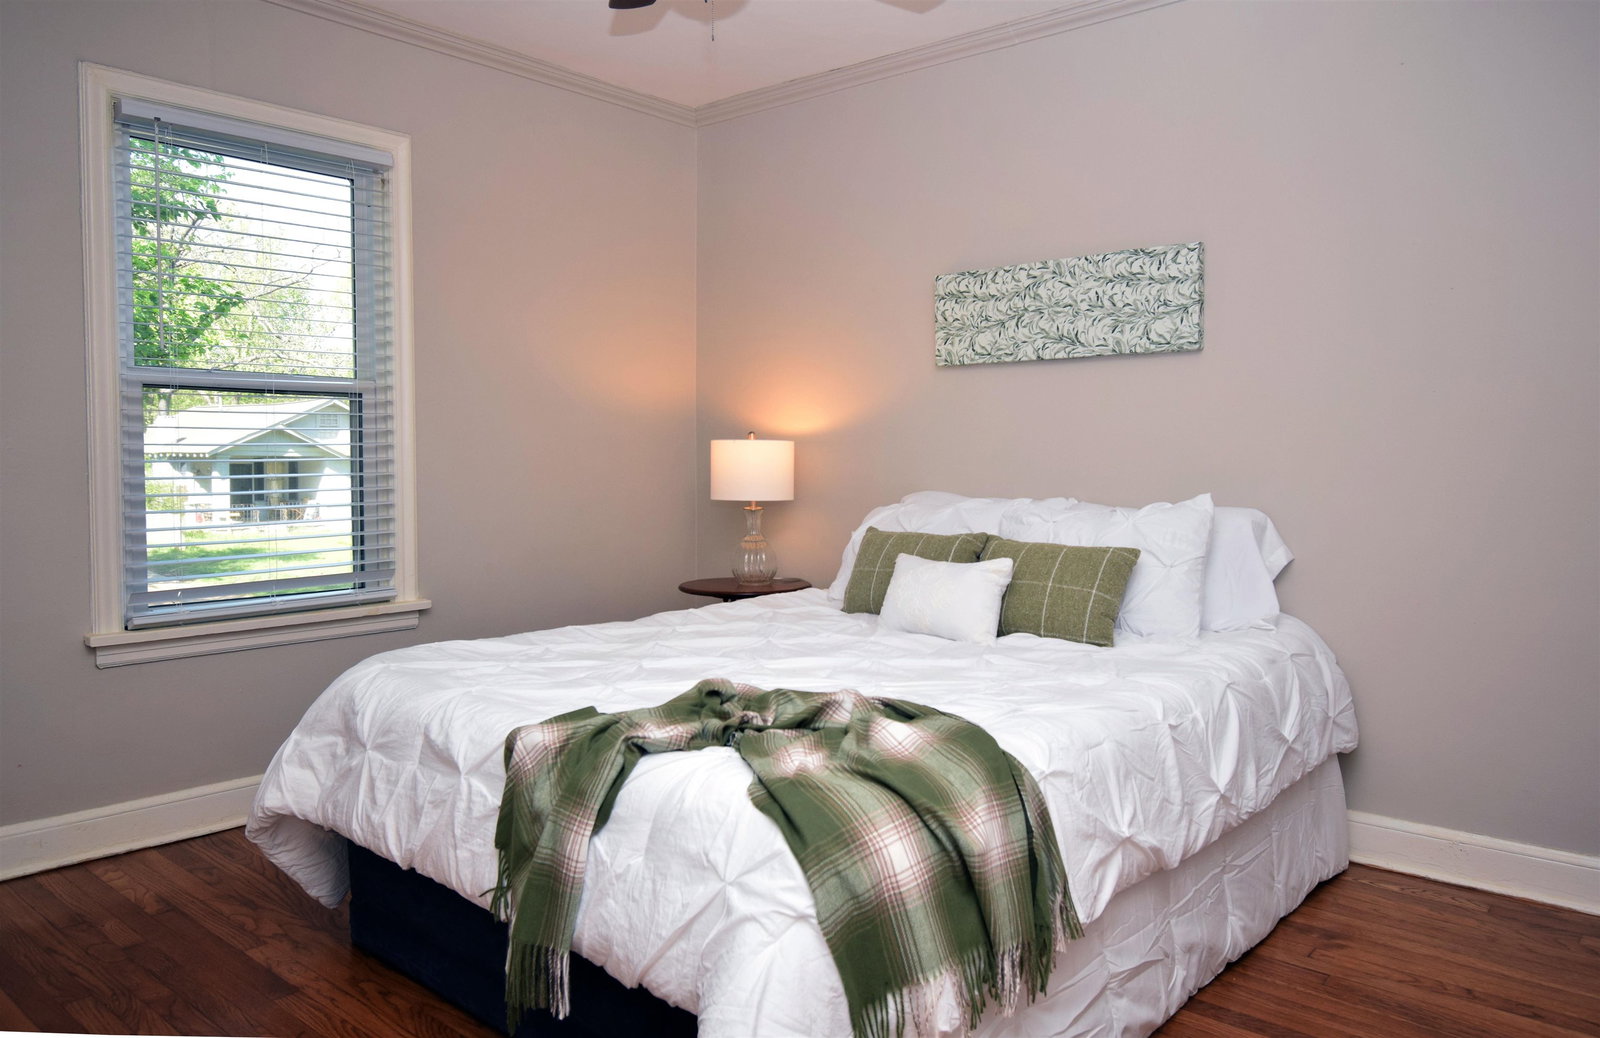
Move-in ready and beautifully updated, this charming 2-bedroom, 1-bath home offers comfort, convenience, and versatility in a prime location near the college - University of Memphis. In addition to the two spacious bedrooms, the home features a flex room that can easily serve as a 3rd bedroom, home office, study space, or bonus room, making it ideal for a variety of lifestyles. Tasteful updates throughout create a fresh, inviting feel, while the functional floor plan maximizes both comfort and usability. Enjoy bright living spaces, an updated kitchen and bath, and a location just minutes from campus, shopping, dining, and everyday conveniences. Perfect for first-time buyers, college parents, students, faculty, or investors seeking strong rental potential, this home is a fantastic opportunity in a highly desirable area. All appliances remain in "as is" condition [refrigerator, stackable washer/dryer]. Newer vinyl windows. Backyard boast wood deck and fire pit area. Detached garage.
Additional Information
- Acres
- 0.18
- Annual City Tax
- 948
- Annual County Tax
- 989
- Bedroom Two Description
- Level 1, Smooth Ceiling, Hardwood Floor
- Cooling
- Ceiling Fan(s), Central
- Exterior
- Wrought Iron Security Drs, Deck
- Exterior Windows
- Vinyl Siding, Double Pane Window(s), Vinyl Windows
- Floors Ceilings
- Part Hardwood, Vinyl/Luxury Vinyl Floor, Smooth Ceiling
- Foundation
- Conventional
- Heating
- Central, Gas
- Interior Equipment
- Range/Oven, Dishwasher, Microwave, Refrigerator, Washer, Dryer
- Legal Subdivision
- Goodman Brothers Colonial Heights
- Living Dining Kitchen
- Great Room, Separate Breakfast Room, Vinyl/Luxury Vinyl Floor
- Lot
- 162
- Lot Description
- Some Trees, Wood Fenced
- Lot Size
- 50X165
- Misc Interior
- All Window Treatments, Pull Down Attic Stairs, Smoke Detector(s)
- Neighborhood Amenities
- None
- New Financing
- Conventional, FHA, VA
- Office Description
- Level 1, Smooth Ceiling, Vinyl/Luxury Vinyl Floor
- Office Dimensions
- 6X11
- Other Rooms
- Laundry Closet, Office/Sewing Room, Attic
- Parking Storage
- Driveway/Pad, Front-Load Garage
- Roof
- Composition Shingles
- Stories
- 1
- Style
- Traditional
- Subdivision
- COLONIAL HEIGHTS
- Subtype
- Detached Single Family
- Water Sewer
- Gas Water Heater, Public Sewer, Public Water
- Year Built
- 1942
Mortgage Calculator
Listing courtesy of Coldwell Banker Collins-Maury.
Some or all of the listings displayed may not belong to the firm whose website is being visited
Copyright© 2026 Memphis Area Association of REALTORS®. The information provided is for the consumer's personal, noncommercial use and may not be used for any purpose other than to identify prospective properties that the consumer may be interested in purchasing. Information deemed reliable, but is not guaranteed accurate. Some or all of the listings displayed may not belong to the firm whose web site is being visited.