4120 Village Rd, Memphis, TN 38117
- $364,900
- 3
- BD
- 2
- BA




- List Price
- $364,900
- Status
- ACTIVE
- MLS#
- 10218687
- Price Change
- ▼ $5,000 1786051311
- Bedrooms
- 3
- Bathrooms
- 2
- Lot Size
- 72X181
Property Description
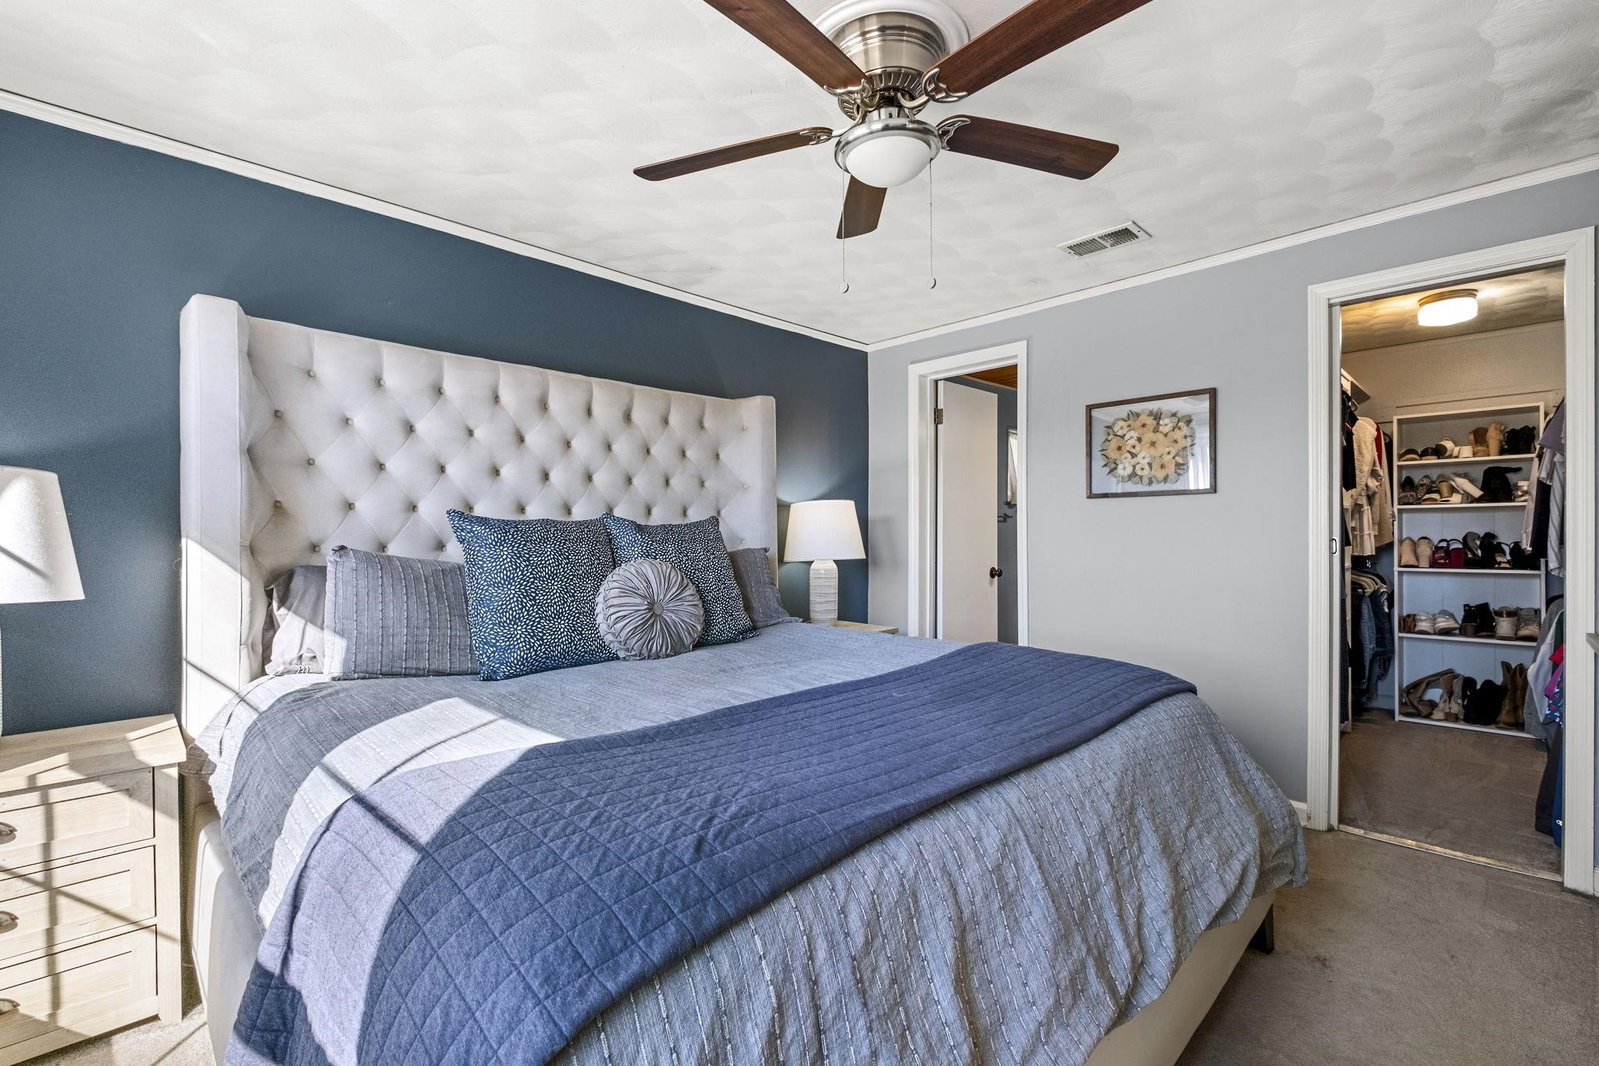
Charming opportunity to live in The Village with incredible character and thoughtful updates throughout. This open-concept home features a split bedroom floor plan, two living spaces, and a wood-burning fireplace with gas starter. Original hardwood floors, unique architectural details, and abundants of natural light add to its appeal. The home offers a spacious primary suite with walk-in closet, a large laundry room with added storage, inviting front porch, and private back deck ideal for entertaining. Major updates include new A/C, furnace, and ductwork (2019), main sewer line replacement (2019), stainless steel appliances (2019), updated laundry (2020), and water heater (2021). Additional improvements include updated baths, kitchen upgrades, fencing, French doors, and gas log insert. Located in a quiet zone (no train horn) with AT&T fiber, across from the Botanic Gardens and Leftwich Tennis Center. Seller is offering a one year American Home Shield home warranty!
Additional Information
- Acres
- 0.29
- Annual City Tax
- 2132
- Annual County Tax
- 2222
- Bedroom Three Description
- Level 1, Shared Bath, Hardwood Floor
- Bedroom Two Description
- Level 1, Shared Bath, Hardwood Floor
- Cooling
- Central
- Exterior
- Storage Building, Porch, Deck, Wood Fence
- Exterior Windows
- Storm Door(s)
- Fireplace
- Masonry, In Living Room, In Den/Great Room, Gas Starter
- Fireplaces
- 2
- Floors Ceilings
- Part Hardwood, Part Carpet, Tile
- Foundation
- Conventional
- Heating
- Central, Gas
- Interior Equipment
- Range/Oven, Self Cleaning Oven, Gas Cooking, Disposal, Dishwasher, Microwave, Refrigerator
- Legal Subdivision
- Inman J F Southern Ave
- Living Dining Kitchen
- Separate Living Room, Separate Den, Updated/Renovated Kitchen, Eat-In Kitchen, Island In Kitchen, Kit/DR Combo
- Lot
- 1
- Lot Description
- Some Trees, Level, Wood Fenced, Iron Fenced
- Lot Size
- 72X181
- Misc Interior
- All Window Treatments, Walk-In Closet(s), Pull Down Attic Stairs, Security System, Smoke Detector(s), Vent Hood/Exhaust Fan
- Neighborhood Amenities
- None
- New Financing
- Conventional, FHA, VA
- Other Rooms
- Laundry Room, Attic
- Parking Storage
- Driveway/Pad, Storage Room(s)
- Roof
- Composition Shingles
- Stories
- 1
- Style
- Traditional
- Subdivision
- VILLAGE (THE)
- Subtype
- Detached Single Family
- Water Sewer
- Gas Water Heater
- Year Built
- 1947
Mortgage Calculator
Listing courtesy of Crye-Leike, Inc., REALTORS.
Some or all of the listings displayed may not belong to the firm whose website is being visited
Copyright© 2026 Memphis Area Association of REALTORS®. The information provided is for the consumer's personal, noncommercial use and may not be used for any purpose other than to identify prospective properties that the consumer may be interested in purchasing. Information deemed reliable, but is not guaranteed accurate. Some or all of the listings displayed may not belong to the firm whose web site is being visited.