12530 Miss Dylan Cv, Unincorporated, TN 38017
- $665,000
- 4
- BD
- 4
- BA





- List Price
- $665,000
- Status
- ACTIVE
- MLS#
- 10217847
- Price Change
- ▼ $35,000 1785017958
- Bedrooms
- 4
- Bathrooms
- 4
- Lot Size
- 83.45 X 146.37
Property Description
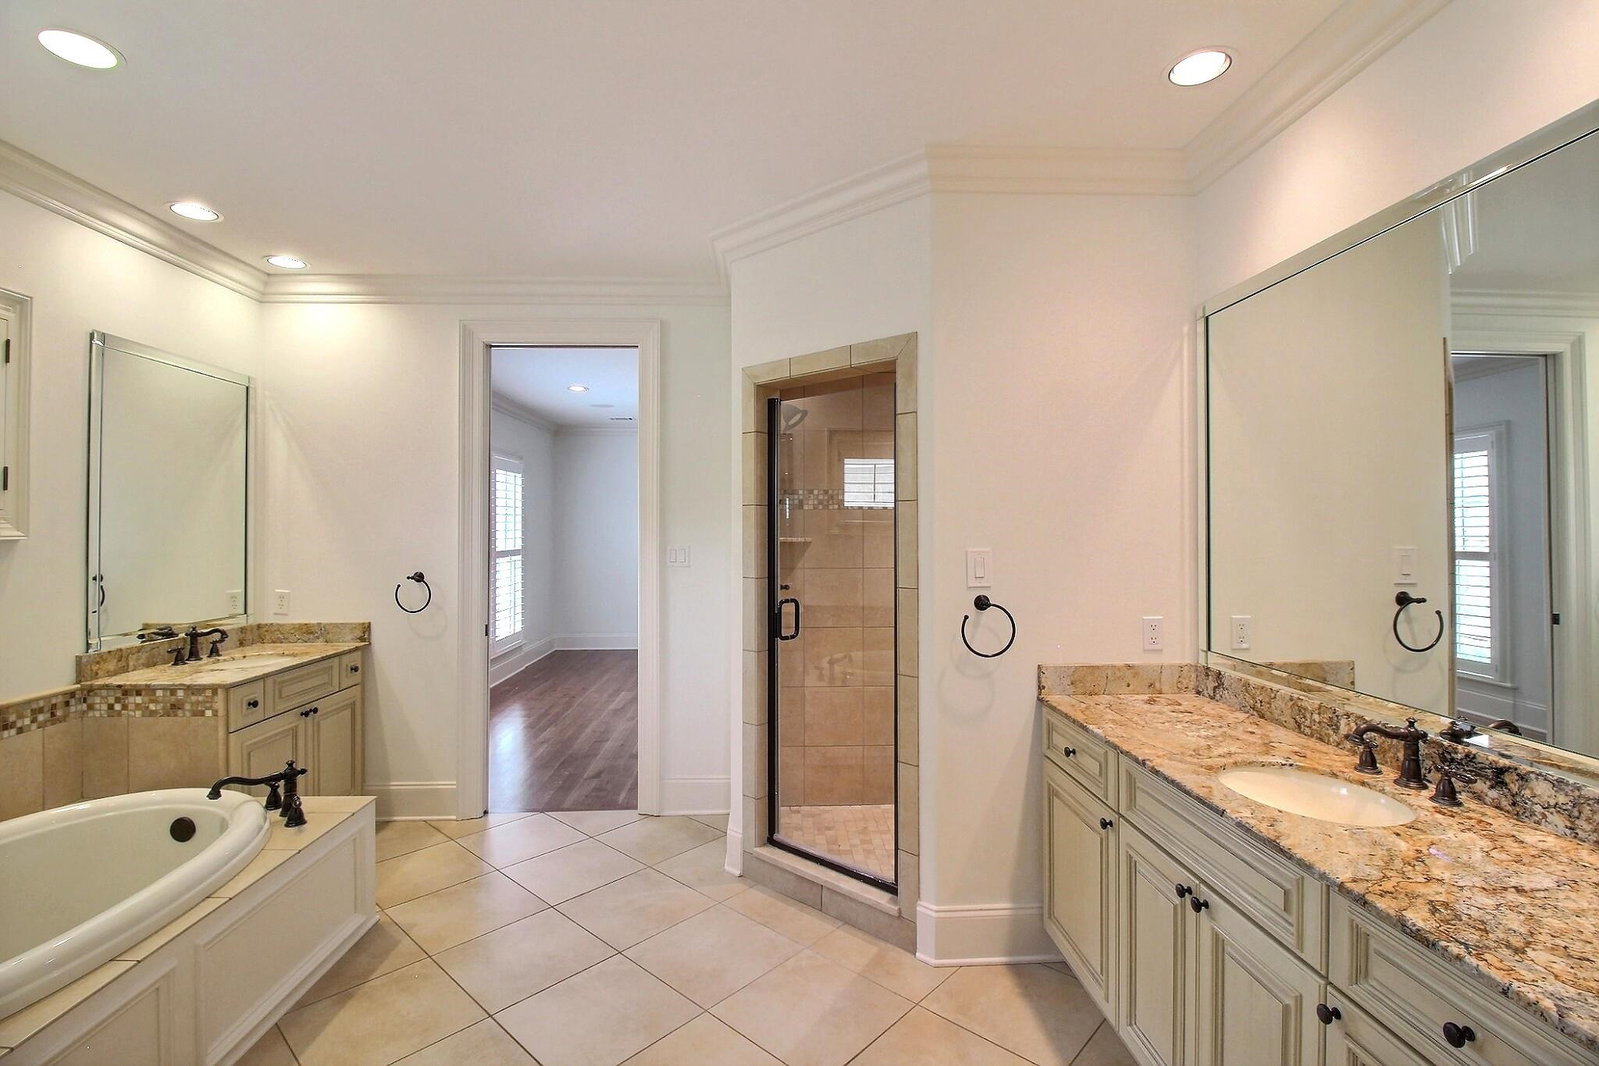
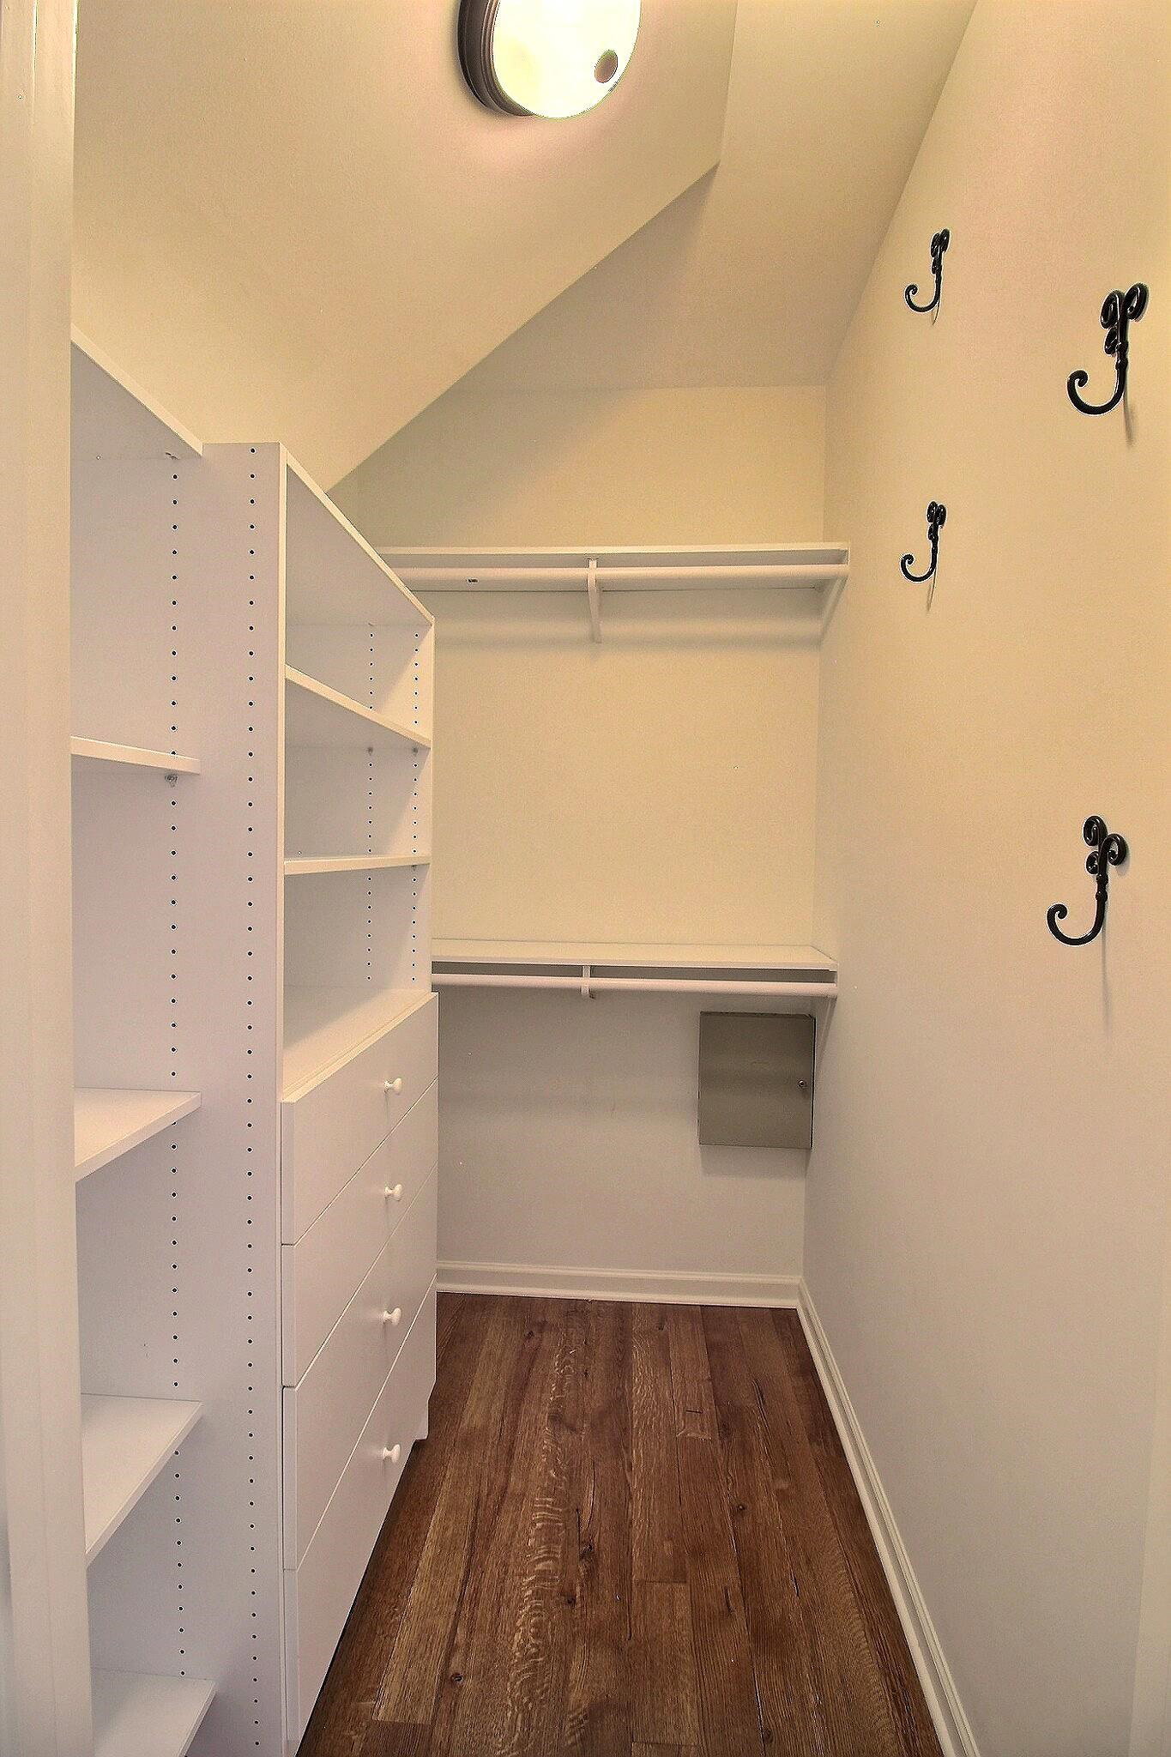
REDUCED $35K FOR YOU! Welcome to luxury living in the prestigious Spring Creek Ranch Community. This stunning residence, built by John Duke, makes a grand first impression with custom heavy iron front doors, set perfectly on a quiet, private cove lot. Inside, you’ll find gorgeous hardwood floors that flow seamlessly through an open, light-filled layout. The heart of the home features a spacious kitchen and a cozy hearth room/den, perfect for both daily living and upscale entertaining. The primary suite is conveniently located on the first floor with incredible closet space. A versatile study that can easily serve as a second downstairs bedroom with a full bathroom. Upstairs offers two additional bedrooms, 2 full bathrooms and a generous media room/bonus space for movie nights or play. Relax on the beautiful screened-in porch overlooking your secluded backyard. Enjoy neighborhood amenities including a pool, tennis, and pickleball courts—all just minutes from Collierville.
Additional Information
- Acres
- 0.27
- Annual County Tax
- 4455
- Bedroom Three Description
- Level 2, Pullman Bath, Smooth Ceiling, Carpet
- Bedroom Two Description
- Level 2, Private Full Bath, Smooth Ceiling, Carpet
- Cooling
- Central, Ceiling Fan(s), Dual System
- Exterior
- Wrought Iron Security Drs, Screen Porch, Patio, Nbrhd Recreation Facility
- Exterior Windows
- Brick Veneer, Wood/Composition, Storm Door(s), Steel Insulated Door(s)
- Fireplace
- Masonry, Prefabricated, Ventless Gas Fireplace, In Den/Great Room, In Other Room, Gas Starter, Gas Logs
- Fireplaces
- 2
- Floors Ceilings
- Part Hardwood, Part Carpet, Tile, Smooth Ceiling, 9 or more Ft. Ceiling, Vaulted/Coff/Tray Ceiling
- Foundation
- Slab
- Heating
- Central, Gas, Dual System
- Interior Equipment
- Double Oven, Gas Cooking, Disposal, Dishwasher, Microwave, Refrigerator, Washer, Dryer, Cable Wired, Cable Available
- Legal Subdivision
- Spring Creek Ranch Pd Phase 3
- Living Dining Kitchen
- Great Room, Updated/Renovated Kitchen, Eat-In Kitchen, Breakfast Bar, Separate Breakfast Room, Pantry, Island In Kitchen, Keeping/Hearth Room
- Lot
- 32
- Lot Description
- Some Trees, Level, Cove, Landscaped, Professionally Landscaped, Wood Fenced, Iron Fenced
- Lot Size
- 83.45 X 146.37
- Misc Interior
- All Window Treatments, Pull Down Attic Stairs, Attic Access, Walk-In Attic, Security System, Smoke Detector(s)
- Neighborhood Amenities
- Club House, Golf Course, Pool, Tennis Court, Recreation Facilities
- New Financing
- Conventional, FHA, VA
- Office Description
- Level 1, Smooth Ceiling, Hardwood Floor
- Office Dimensions
- 15x12
- Other Rooms
- Laundry Room, Bonus Room, Office/Sewing Room, Entry Hall, Attic
- Parking Storage
- Driveway/Pad, Garage Door Opener(s), Side-Load Garage
- Roof
- Composition Shingles
- Stories
- 2
- Style
- Traditional
- Subdivision
- SPRING CREEK RANCH PH3
- Subtype
- Detached Single Family
- Water Sewer
- 2+ Water Heaters, Public Water, Public Sewer
- Year Built
- 2007
Mortgage Calculator
Listing courtesy of John Green & Co., REALTORS.
Some or all of the listings displayed may not belong to the firm whose website is being visited
Copyright© 2026 Memphis Area Association of REALTORS®. The information provided is for the consumer's personal, noncommercial use and may not be used for any purpose other than to identify prospective properties that the consumer may be interested in purchasing. Information deemed reliable, but is not guaranteed accurate. Some or all of the listings displayed may not belong to the firm whose web site is being visited.