2680 Central Terrace Ave Unit #10, Memphis, TN 38111
- $145,000
- 2
- BD
- 2.1
- BA






- List Price
- $145,000
- Status
- ACTIVE
- MLS#
- 10217021
- Bedrooms
- 2
- Bathrooms
- 2.1
- Lot Size
- 97305 SF 2.23 AC
- Building Name
- Villas At Chickasaw
Property Description
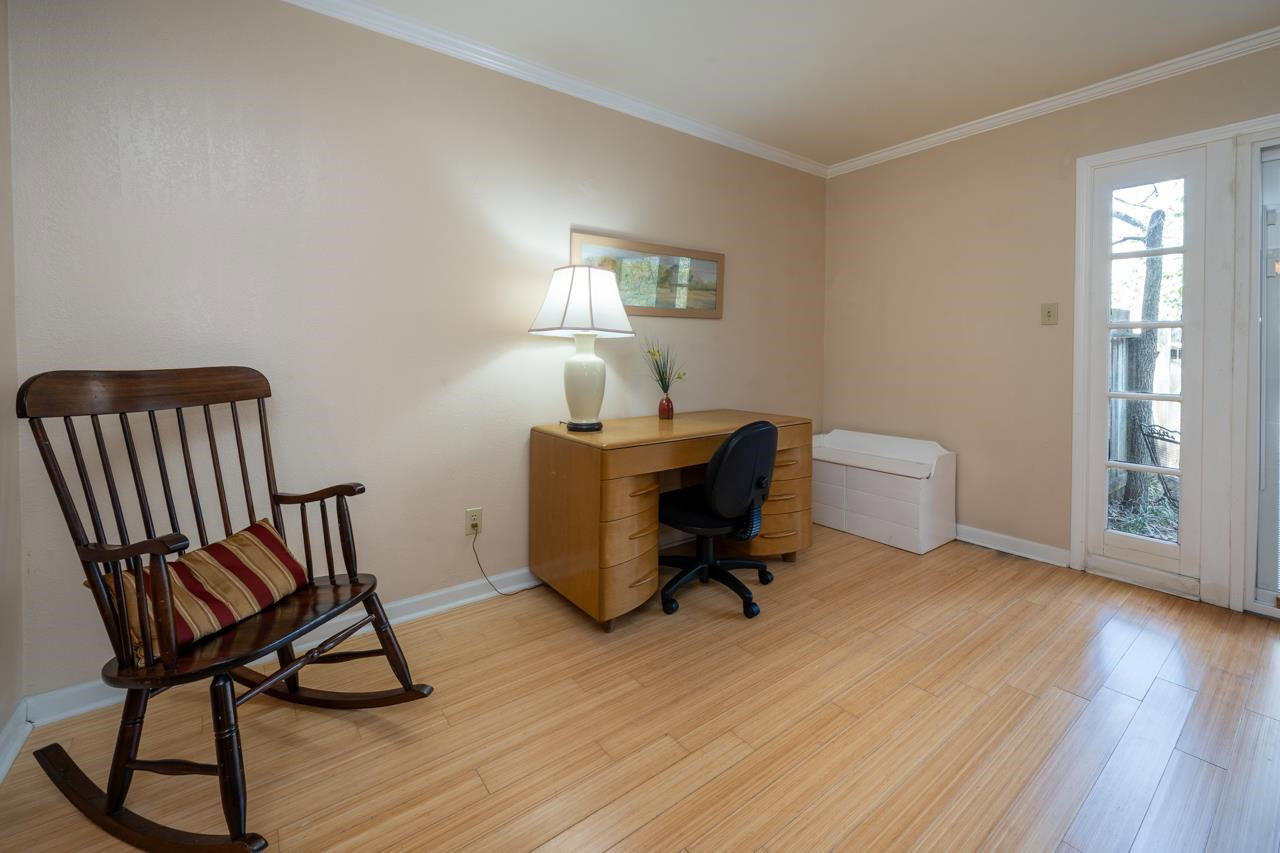
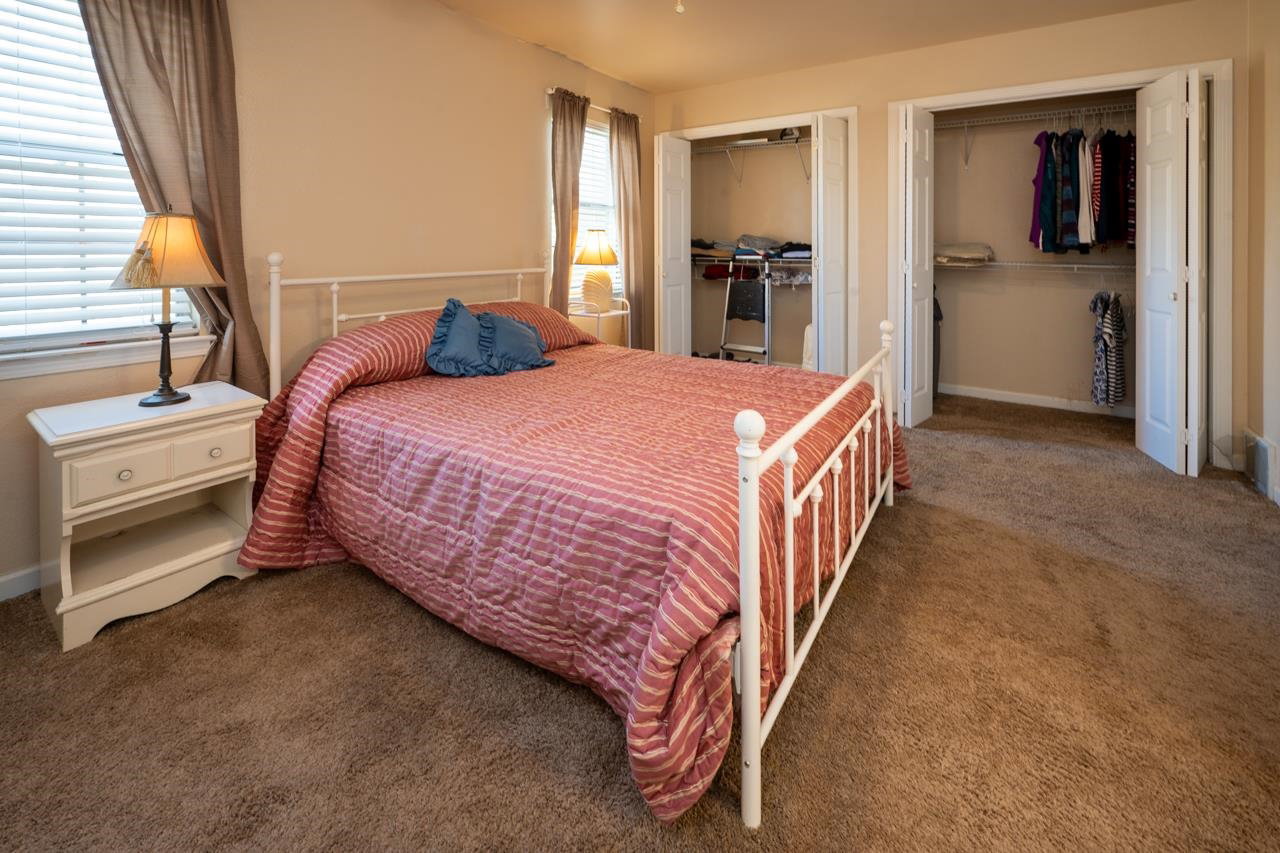
Beautifully updated 2-bedroom, 2.5-bath condo offering comfort, privacy, and convenience. The interior features attractive bamboo flooring throughout the downstairs living area. Both bedrooms are located upstairs and each has its own private full bathroom, making this layout ideal for roommates, guests, or a comfortable work-from-home setup. A convenient half bath is located downstairs for visitors. While the exterior of the complex is currently undergoing improvements, the NEW property manager and HOA are actively working on a plan that includes a new entry gate (June 2026), fresh exterior paint, new gutters, , and reopening the community pool in 2027. These planned updates are expected to enhance the overall appeal of the community. Refrigerator, washer & dryer stay. Seller would prefer to leave all furniture if possible.
Additional Information
- Acres
- 0.07
- Annual City Tax
- 990
- Annual County Tax
- 1032
- Bedroom Two Description
- Level 2, Private Full Bath, Carpet
- Building Name
- Villas At Chickasaw
- Condo Association
- Yes
- Cooling
- Central, 220 Wiring
- Exterior
- Patio, Wood Fence, Pet Area, Iron Fence
- Exterior Windows
- Brick Veneer, Wood/Composition
- Floors Ceilings
- Part Hardwood, Part Carpet, Tile, Smooth Ceiling
- Foundation
- Slab
- Heating
- Central, Electric
- Interior Equipment
- Range/Oven, Dishwasher, Microwave, Refrigerator, Washer, Dryer, Cable Available
- Legal Subdivision
- Villas At Chickasaw Condominiums
- Living Dining Kitchen
- Separate Living Room, Separate Dining Room, Updated/Renovated Kitchen, Washer/Dryer Connections, W/D Connection in Kitchen
- Lot
- UNIT 10
- Lot Description
- Some Trees, Level, Landscaped, Professionally Landscaped, Wood Fenced, Iron Fenced
- Lot Size
- 97305 SF 2.23 AC
- Misc Interior
- All Window Treatments, Pull Down Attic Stairs, Attic Access, Security System, Smoke Detector(s), Monitored Alarm
- Monthly Maintenance Fee
- 302
- Neighborhood Amenities
- Pool
- New Financing
- Conventional
- Other Rooms
- Laundry Closet, Attic
- Parking Storage
- Gated Parking, Gate Clickers, Parking Lot, Assigned Parking, Designated Guest Parking
- Pool Description
- In Ground
- Roof
- Composition Shingles
- Stories
- 2
- Style
- Traditional
- Subdivision
- VILLAS AT CHICKASAW
- Subtype
- Attached Single Family
- Unit Number
- 10
- Water Sewer
- Electric Water Heater
- Year Built
- 1972
Mortgage Calculator
Listing courtesy of Marx-Bensdorf, REALTORS.
Some or all of the listings displayed may not belong to the firm whose website is being visited
Copyright© 2026 Memphis Area Association of REALTORS®. The information provided is for the consumer's personal, noncommercial use and may not be used for any purpose other than to identify prospective properties that the consumer may be interested in purchasing. Information deemed reliable, but is not guaranteed accurate. Some or all of the listings displayed may not belong to the firm whose web site is being visited.