6764 Sunburst Cv, Memphis, TN 38119
- $454,875
- 5
- BD
- 3.1
- BA





- List Price
- $454,875
- Status
- ACTIVE
- MLS#
- 10216868
- Price Change
- ▼ $25 1785286768
- Bedrooms
- 5
- Bathrooms
- 3.1
- Lot Size
- 110X150
Property Description
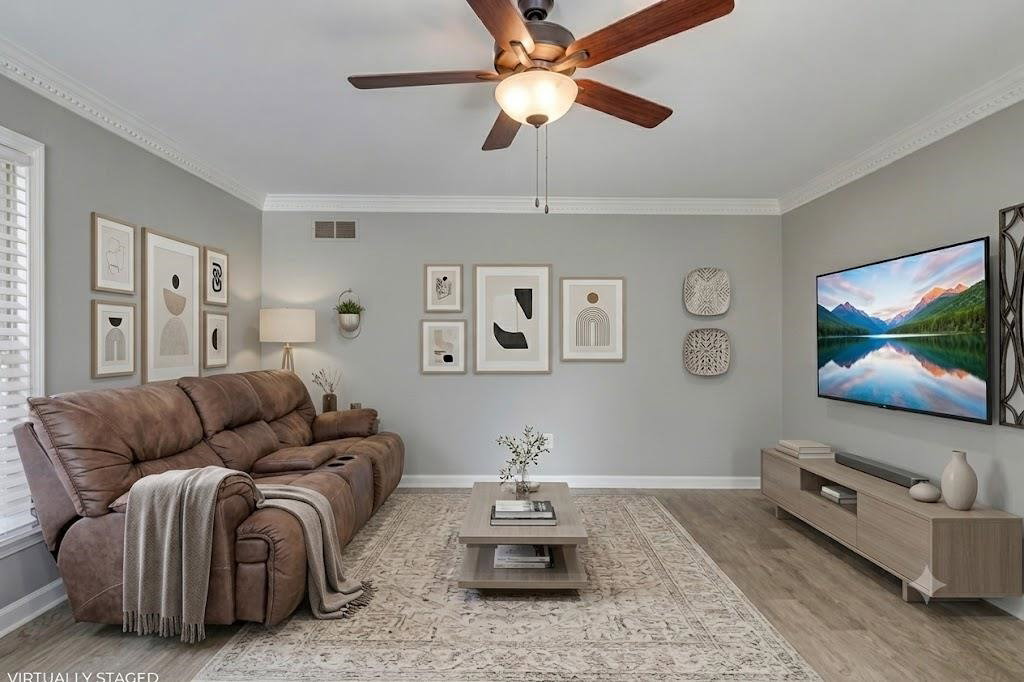
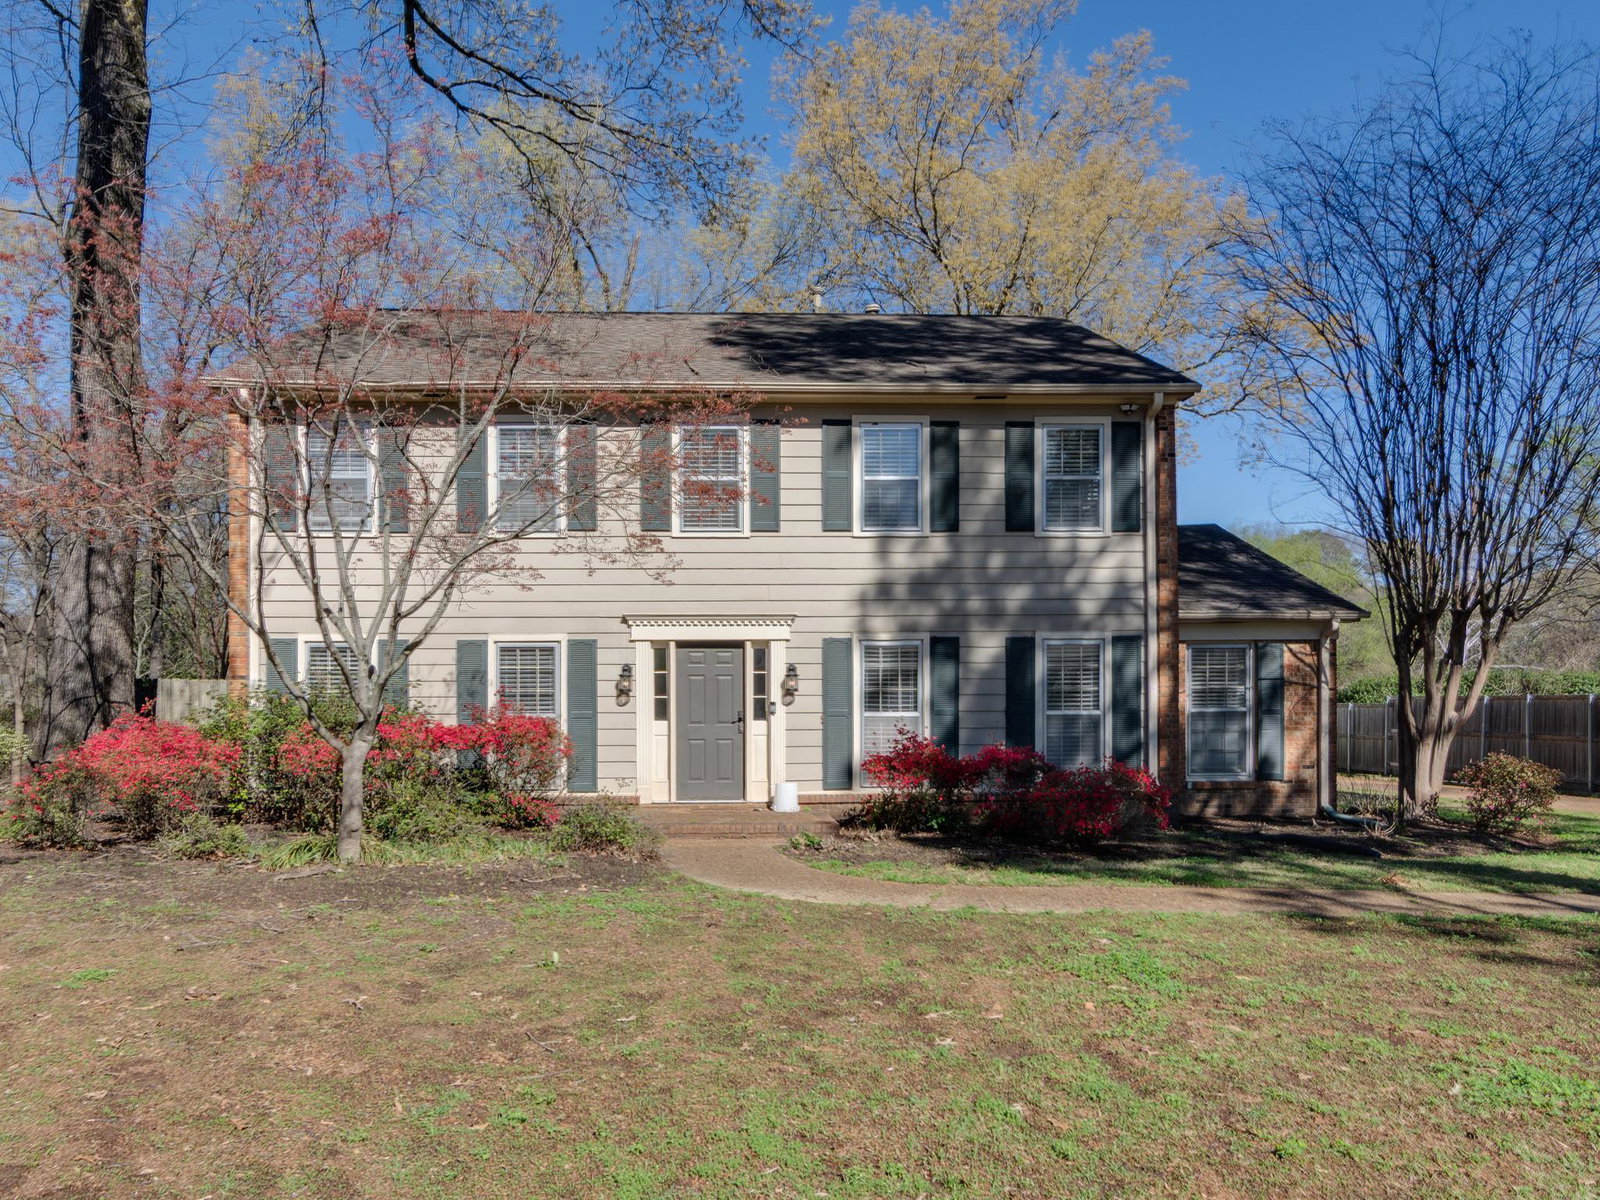
This home has been thoroughly inspected, and repairs have been completed. Plus, enjoy peace of mind with our 12-month Home Warranty, 1% mortgage rate buy down, and a 12-month Satisfaction Guarantee: Love this home, or we will buy it back or sell it for free!* Ask for details. This beautifully updated home offers 5 spacious bedrooms and 3.5 baths, including two primary suites—one conveniently located on the main level and another upstairs. The modern kitchen features gas cooking, a stylish brick accent wall, breakfast bar seating, and a sunny breakfast area, all opening to a large den ideal for entertaining. Throughout the home, you’ll find luxury vinyl flooring and smooth ceilings, adding a fresh, contemporary feel. The layout also includes formal living and dining rooms, plus a flexible upstairs bedroom perfect for a home office, guest room, or bonus space. Step outside to enjoy a large fenced backyard with a sparkling in-ground pool.
Additional Information
- Acres
- 0.37
- Annual City Tax
- 2952
- Annual County Tax
- 3077
- Bedroom Three Description
- Level 2, Shared Bath, Smooth Ceiling, Hardwood Floor
- Bedroom Two Description
- Level 2, Walk-In Closet, Private Full Bath, Smooth Ceiling
- Cooling
- Central, Ceiling Fan(s), Dual System
- Exterior
- Pool Cleaning Equipment, Porch, Patio, Covered Patio, Wood Fence
- Exterior Windows
- Brick Veneer, Wood/Composition, Wood Window(s), Storm Window(s), Storm Door(s)
- Fireplace
- In Den/Great Room
- Fireplaces
- 1
- Floors Ceilings
- Hardwood Throughout, Tile, Smooth Ceiling
- Foundation
- Slab
- Heating
- Central, Dual System
- Interior Equipment
- Double Oven, Cooktop, Gas Cooking, Disposal, Dishwasher
- Legal Subdivision
- Greentrees Sec C
- Living Dining Kitchen
- Separate Living Room, Separate Dining Room, Great Room, Updated/Renovated Kitchen, Eat-In Kitchen, Breakfast Bar, Separate Breakfast Room, Pantry, Washer/Dryer Connections
- Lot
- 510
- Lot Description
- Some Trees, Level, Cove, Landscaped, Wood Fenced
- Lot Size
- 110X150
- Misc Interior
- Attic Access
- Neighborhood Amenities
- Voluntary
- New Financing
- Conventional, FHA, VA
- Other Rooms
- Laundry Room, Entry Hall, Attic
- Parking Storage
- Driveway/Pad, Storage Room(s)
- Pool Description
- In Ground
- Roof
- Composition Shingles
- Stories
- 2
- Style
- Traditional
- Subdivision
- GREENTREES SEC C
- Subtype
- Detached Single Family
- Water Sewer
- Gas Water Heater, Public Water, Public Sewer
- Year Built
- 1973
Mortgage Calculator
Listing courtesy of Keller Williams.
Some or all of the listings displayed may not belong to the firm whose website is being visited
Copyright© 2026 Memphis Area Association of REALTORS®. The information provided is for the consumer's personal, noncommercial use and may not be used for any purpose other than to identify prospective properties that the consumer may be interested in purchasing. Information deemed reliable, but is not guaranteed accurate. Some or all of the listings displayed may not belong to the firm whose web site is being visited.