563 S Cox St, Memphis, TN 38104
- $315,000
- 3
- BD
- 2.1
- BA






- List Price
- $315,000
- Status
- ACTIVE
- MLS#
- 10216645
- Price Change
- ▼ $4,000 1788819112
- Bedrooms
- 3
- Bathrooms
- 2.1
- Lot Size
- 32.46/25.67 X 114.1
Property Description
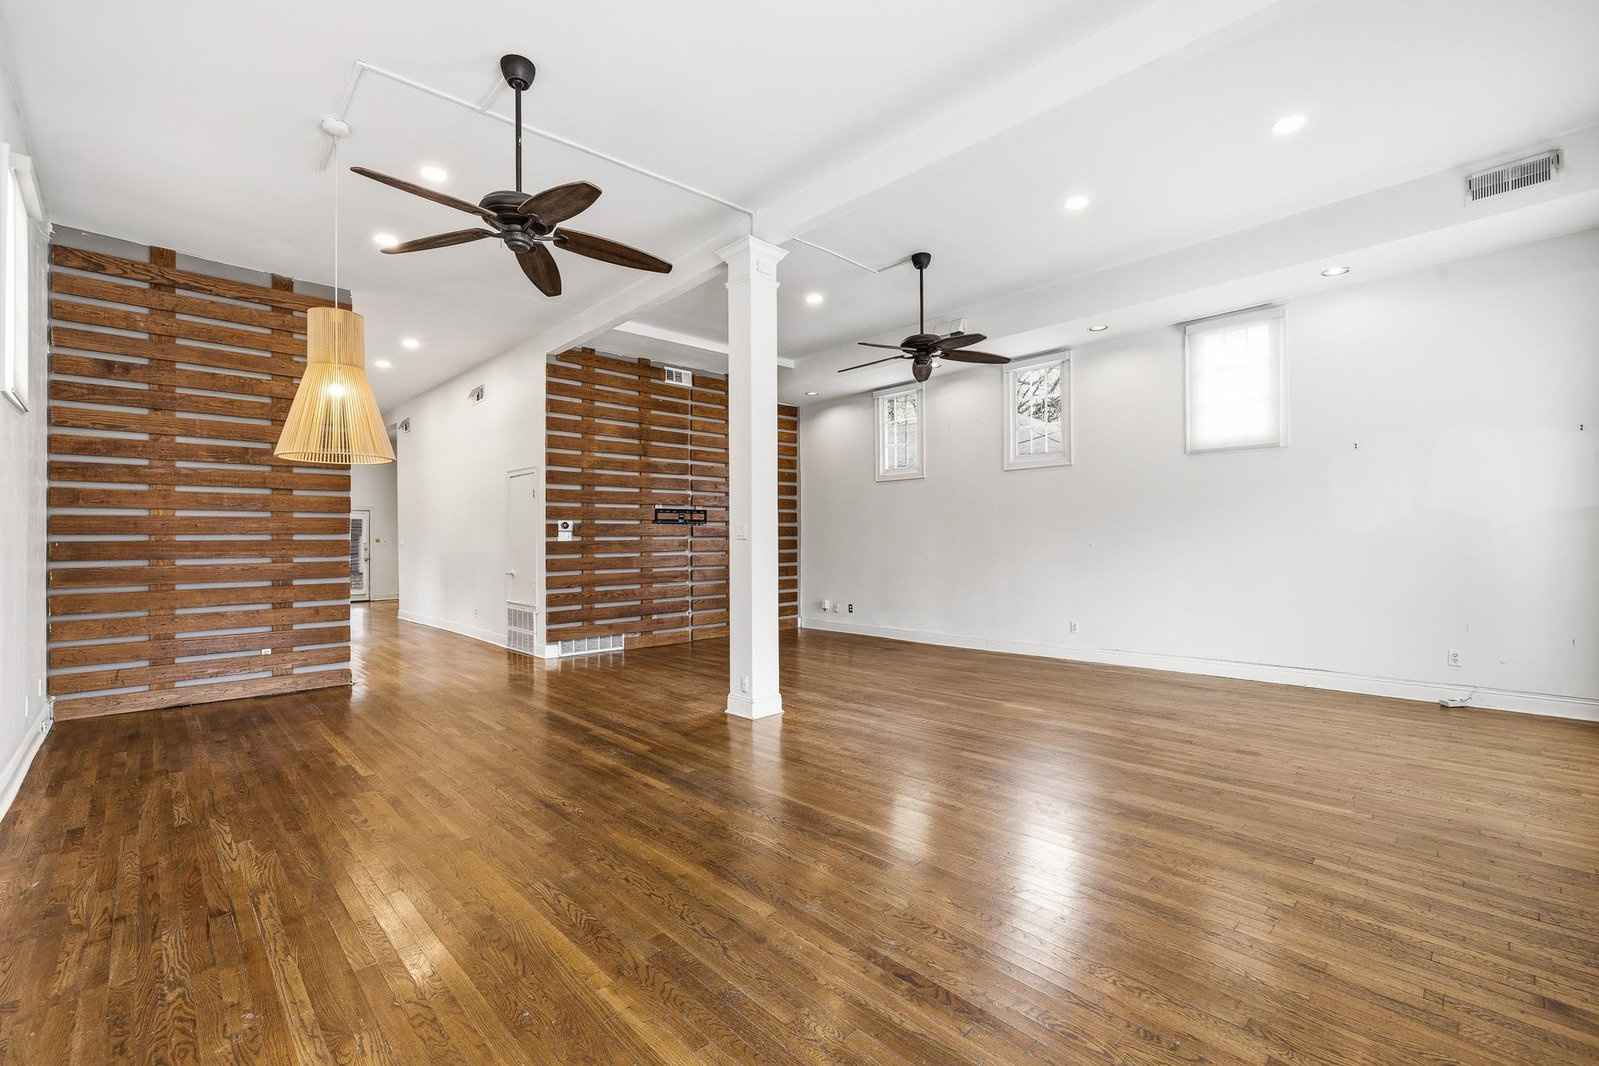
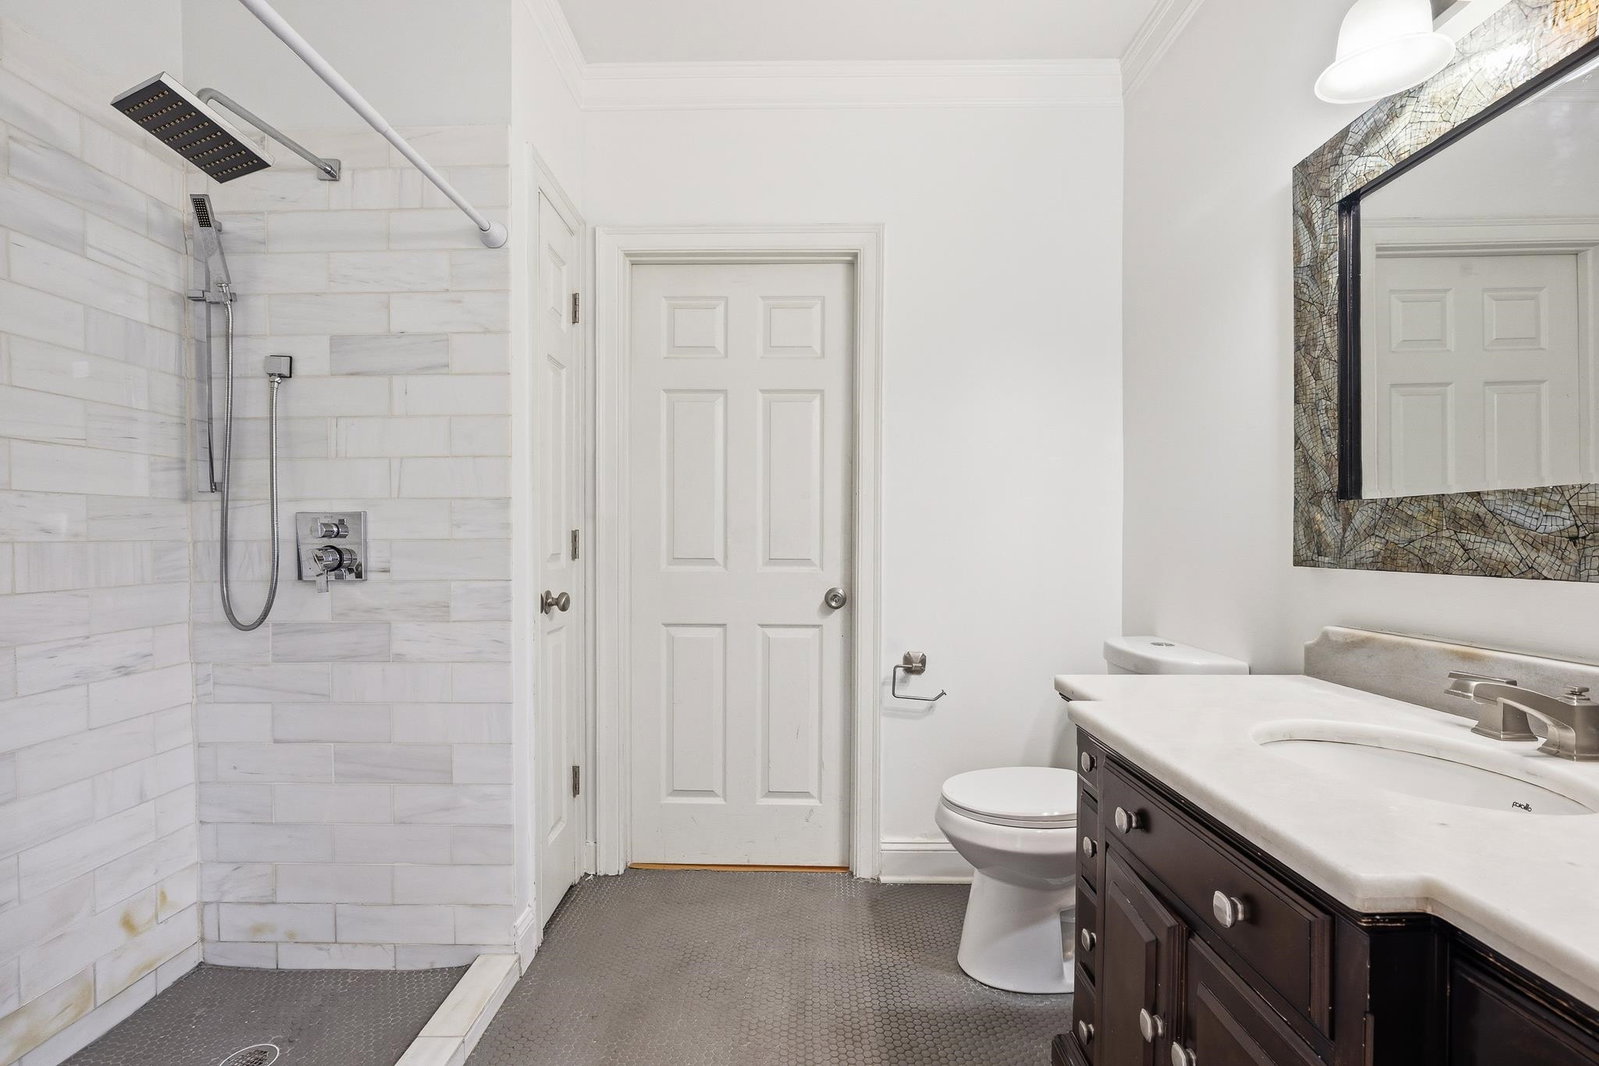
*Seller Offer: 2-1 Rate Buy Down or 3% closing costs. Midtown, you're steps from Central BBQ, Young Ave Deli, Aldo's Pizza, Hattie B’s Hot Chicken, Overton Square, the Shell, golf course, and grocery. Step back in time to Midtown Memphis's golden era at this one-of-a-kind historic home. Once Bryant's Grocery—corner store where locals (and yes, a young Elvis Presley) grabbed essentials and legendary deli sandwiches—this 1900s building has been masterfully transformed into a stylish 3-bed, 2.5-bath loft-style home. The primary suite on main floor, bath featuring walk-in shower and generous closet. Upstairs, find two bedrooms plus ample storage throughout, including a dedicated laundry room. Modern updates: new HVAC (2019), new water heater 2026, fresh hardwood floors, concrete board-Hardiplank siding for low-maintenance durability, fenced backyard and parking pad for multiple cars—no grassy yard to mow! Live where history meets convenience—your slice of Memphis lore awaits!
Additional Information
- Acres
- 0.07
- Annual City Tax
- 2203
- Annual County Tax
- 2296
- Bedroom Three Description
- Level 2, Shared Bath, Smooth Ceiling, Hardwood Floor
- Bedroom Two Description
- Level 2, Shared Bath, Smooth Ceiling, Hardwood Floor
- Cooling
- Central, Ceiling Fan(s)
- Exterior
- Storage Building, Patio, On-Site Storage, Wood Fence, Storage, Pet Area, Sidewalks
- Exterior Windows
- Wood/Composition, Storm Door(s), Steel Insulated Door(s)
- Fireplace
- Masonry, Presently Inoperative, Decorative Only, In Keeping/Hearth room
- Fireplaces
- 1
- Floors Ceilings
- Hardwood Throughout, Smooth Ceiling, 9 or more Ft. Ceiling
- Foundation
- Conventional
- Heating
- Central, Gas
- Interior Equipment
- Range/Oven, Gas Cooking, Disposal, Dishwasher, Cable Wired
- Legal Subdivision
- Lenox
- Living Dining Kitchen
- Great Room, LR/DR Combination, Updated/Renovated Kitchen, Eat-In Kitchen, Keeping/Hearth Room
- Lot
- SE PT 43
- Lot Description
- Level, Corner, Wood Fenced
- Lot Size
- 32.46/25.67 X 114.1
- Misc Interior
- All Window Treatments, Walk-In Closet(s), Pull Down Attic Stairs, Cat/Dog Free House, Vent Hood/Exhaust Fan
- Neighborhood Amenities
- None
- New Financing
- Conventional, FHA, VA
- Other Rooms
- Laundry Room, Attic, Storage Room
- Parking Storage
- Driveway/Pad, Storage Room(s)
- Roof
- Composition Shingles, Other (See REMARKS)
- Stories
- 1.5
- Style
- Traditional
- Subdivision
- LENOX
- Subtype
- Detached Single Family
- Water Sewer
- Electric Water Heater, Public Water, Public Sewer
- Year Built
- 1900
Mortgage Calculator
Listing courtesy of Keller Williams.
Some or all of the listings displayed may not belong to the firm whose website is being visited
Copyright© 2026 Memphis Area Association of REALTORS®. The information provided is for the consumer's personal, noncommercial use and may not be used for any purpose other than to identify prospective properties that the consumer may be interested in purchasing. Information deemed reliable, but is not guaranteed accurate. Some or all of the listings displayed may not belong to the firm whose web site is being visited.