175 Valleyview Ln, Oakland, TN 38060
- $439,950
- 4
- BD
- 3
- BA




- List Price
- $439,950
- Status
- ACTIVE
- MLS#
- 10216187
- Bedrooms
- 4
- Bathrooms
- 3
- Lot Size
- 0
Property Description
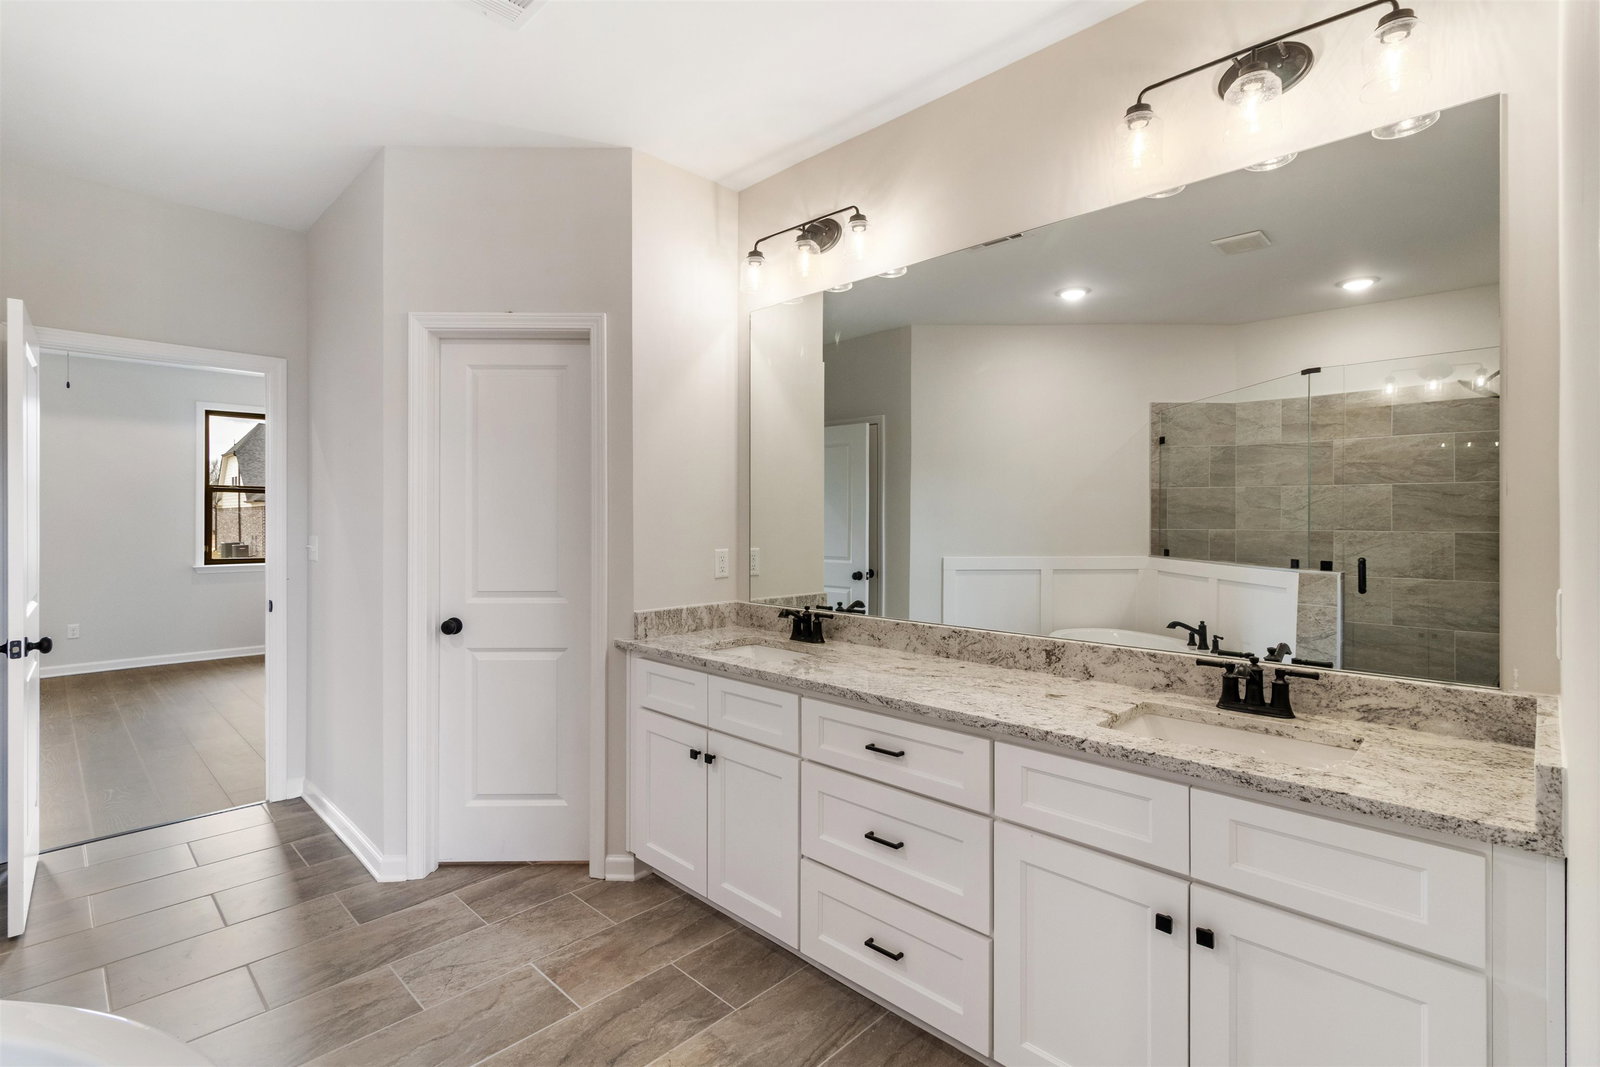
Introducing the Canterbury floor plan by Grant Homes offering over 2,500 square feet of thoughtfully designed living space with luxury features included. This versatile layout features 4 bedrooms, 3 full baths, and a spacious bonus room, providing flexibility for everyday living and entertaining. The primary suite serves as a true retreat, highlighted by a freestanding soaking tub, oversized walk-in shower, and an expansive walk-in closet. The kitchen is both functional and stylish with granite countertops, soft-close cabinetry, and a gas stove, all opening seamlessly into the main living areas. Upstairs, bedrooms 3 and 4 provide comfortable accommodations, with bedroom 4 featuring its own seating area alongside the large bonus room. An added benefit is the opportunity to personalize selections such as granite, flooring, and backsplash, allowing you to create a home that reflects your style while enjoying quality craftsmanship throughout.
Additional Information
- Annual Association Fee
- 400
- Bedroom Three Description
- Level 2, Smooth Ceiling, Carpet
- Bedroom Two Description
- Level 1, Smooth Ceiling, Carpet
- Cooling
- Central, Ceiling Fan(s), Dual System, 220 Wiring
- Exterior
- Covered Patio, Sidewalks
- Exterior Windows
- Brick Veneer, Double Pane Window(s)
- Fireplace
- Vented Gas Fireplace, In Den/Great Room, Gas Starter, Gas Logs, Glass Doors
- Fireplaces
- 1
- Floors Ceilings
- Part Hardwood, Part Carpet, Tile, Smooth Ceiling, 9 or more Ft. Ceiling
- Foundation
- Slab
- Heating
- Central, Gas, Dual System, Ceiling Heat
- Interior Equipment
- Gas Cooking, Disposal, Dishwasher, Microwave
- Legal Subdivision
- Valleybrook Sudivision
- Living Dining Kitchen
- Separate Dining Room, Great Room, Eat-In Kitchen, Pantry, Island In Kitchen
- Lot
- 61
- Lot Description
- Level, Professionally Landscaped
- Lot Size
- 0
- Misc Interior
- Walk-In Attic, Security System, Smoke Detector(s)
- Neighborhood Amenities
- Mandatory
- Other Rooms
- Laundry Room, Bonus Room
- Parking Storage
- Garage Door Opener(s), Front-Load Garage
- Roof
- Composition Shingles
- Stories
- 2
- Style
- Traditional
- Subdivision
- VALLEYBROOK PH1
- Subtype
- Detached Single Family
- Water Sewer
- Gas Water Heater, Public Water, Public Sewer
- Year Built
- 2025
Mortgage Calculator
Listing courtesy of Bryan Realty Group.
Some or all of the listings displayed may not belong to the firm whose website is being visited
Copyright© 2026 Memphis Area Association of REALTORS®. The information provided is for the consumer's personal, noncommercial use and may not be used for any purpose other than to identify prospective properties that the consumer may be interested in purchasing. Information deemed reliable, but is not guaranteed accurate. Some or all of the listings displayed may not belong to the firm whose web site is being visited.