7185 Deerfield Rd, Bartlett, TN 38135
- $289,900
- 3
- BD
- 2
- BA



- List Price
- $289,900
- Status
- ACTIVE
- MLS#
- 10215543
- Price Change
- ▼ $10,000 1788894961
- Bedrooms
- 3
- Bathrooms
- 2
- Lot Size
- 130X165
Property Description
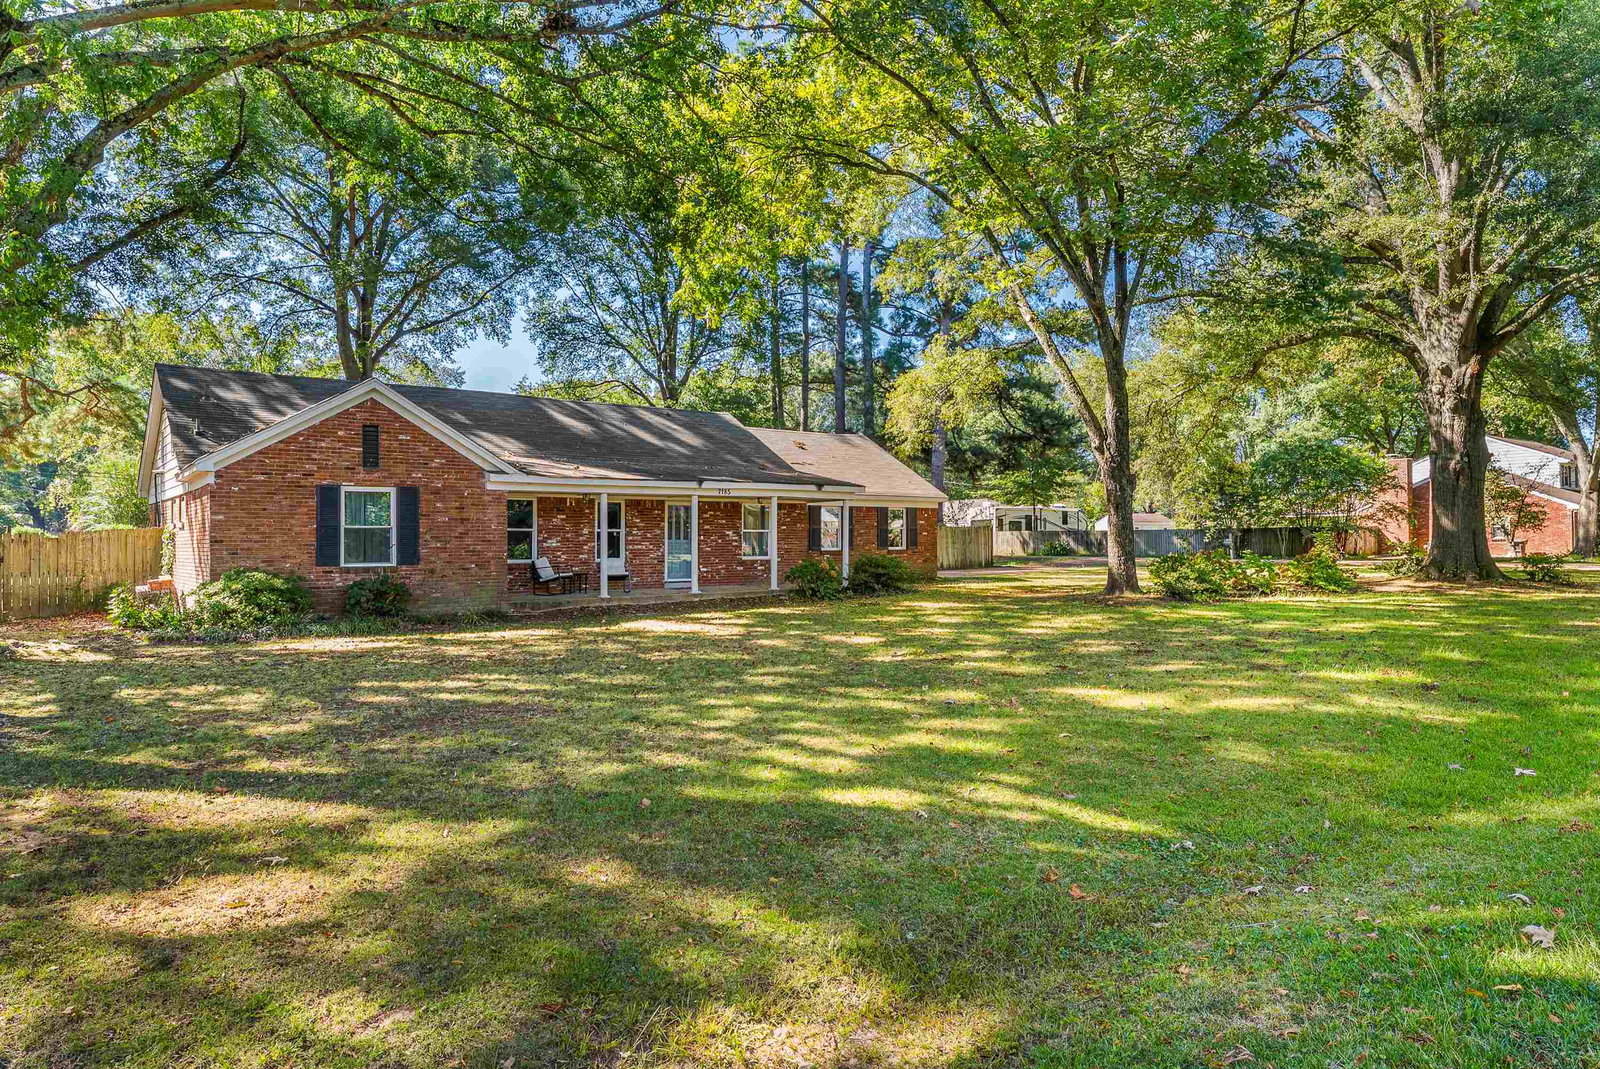
Charming brick ranch in a desirable Bartlett location! This 3BR/2BA home sits on a spacious half-acre corner lot with mature trees and a large fenced backyard perfect for entertaining, pets, or play. The approximately 2,000 sq ft layout includes formal living or office space, formal dining, a cozy great room with wood-burning fireplace, and a huge bonus/flex room with new carpet. Updated kitchen and refreshed primary bath with fresh paint blend nicely with original hardwood and mosaic tile floors that add timeless character. Hard-surface flooring runs throughout most of the home for easy maintenance. Conveniently located near Oak Elementary, Ellendale Park walking trails, Bartlett Performing Arts Center, shopping, and dining. Move-in ready with room to make it your own!
Additional Information
- Acres
- 0.50
- Annual City Tax
- 947
- Annual County Tax
- 1856
- Bedroom Three Description
- Level 1, Shared Bath, Hardwood Floor
- Bedroom Two Description
- Level 1, Shared Bath, Hardwood Floor
- Cooling
- Central, Ceiling Fan(s)
- Exterior
- Porch, Wood Fence
- Exterior Windows
- Brick Veneer, Double Pane Window(s), Storm Door(s)
- Fireplace
- In Den/Great Room
- Fireplaces
- 1
- Floors Ceilings
- Part Hardwood, Part Carpet, Tile, Smooth Ceiling, 9 or more Ft. Ceiling
- Foundation
- Slab
- Heating
- Central, Gas
- Interior Equipment
- Range/Oven, Disposal, Dishwasher
- Legal Subdivision
- Betty Jean
- Living Dining Kitchen
- Separate Living Room, Separate Dining Room, Great Room, Updated/Renovated Kitchen, Washer/Dryer Connections, W/D Connection in Kitchen
- Lot
- 8
- Lot Description
- Some Trees, Level, Corner, Wood Fenced
- Lot Size
- 130X165
- Misc Interior
- Excl Some Window Treatmnt, Walk-In Closet(s)
- Neighborhood Amenities
- None
- Other Rooms
- Bonus Room
- Parking Storage
- Driveway/Pad
- Roof
- Composition Shingles
- Stories
- 1
- Style
- Ranch
- Subdivision
- BETTY JEAN
- Subtype
- Detached Single Family
- Water Sewer
- Public Water, Public Sewer
- Year Built
- 1964
Mortgage Calculator
Listing courtesy of Bryan Realty Group.
Some or all of the listings displayed may not belong to the firm whose website is being visited
Copyright© 2026 Memphis Area Association of REALTORS®. The information provided is for the consumer's personal, noncommercial use and may not be used for any purpose other than to identify prospective properties that the consumer may be interested in purchasing. Information deemed reliable, but is not guaranteed accurate. Some or all of the listings displayed may not belong to the firm whose web site is being visited.