1354 Wilburn Rd, Michigan City, MS 38647
- $799,000
- 4
- BD
- 3.1
- BA








- List Price
- $799,000
- Status
- ACTIVE
- MLS#
- 10215539
- Price Change
- ▼ $51,000 1783015289
- Bedrooms
- 4
- Bathrooms
- 3.1
- Lot Size
- 11 acres
Property Description
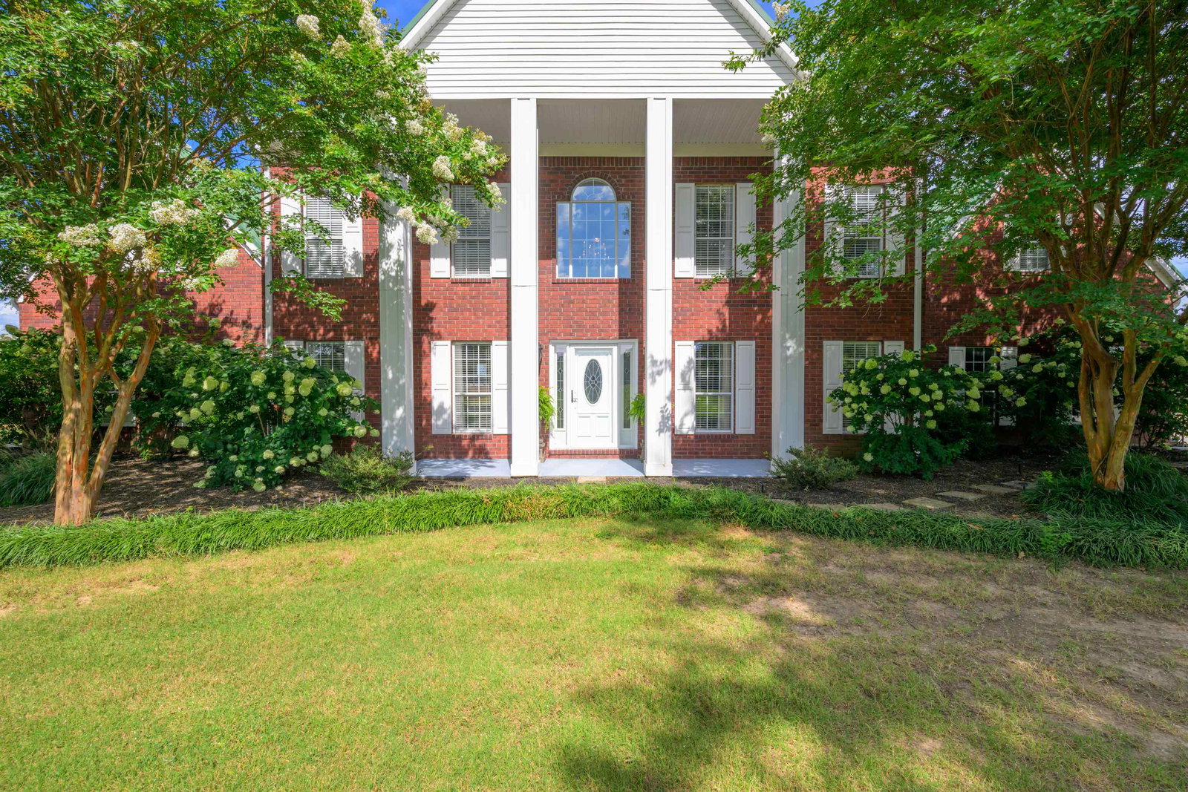
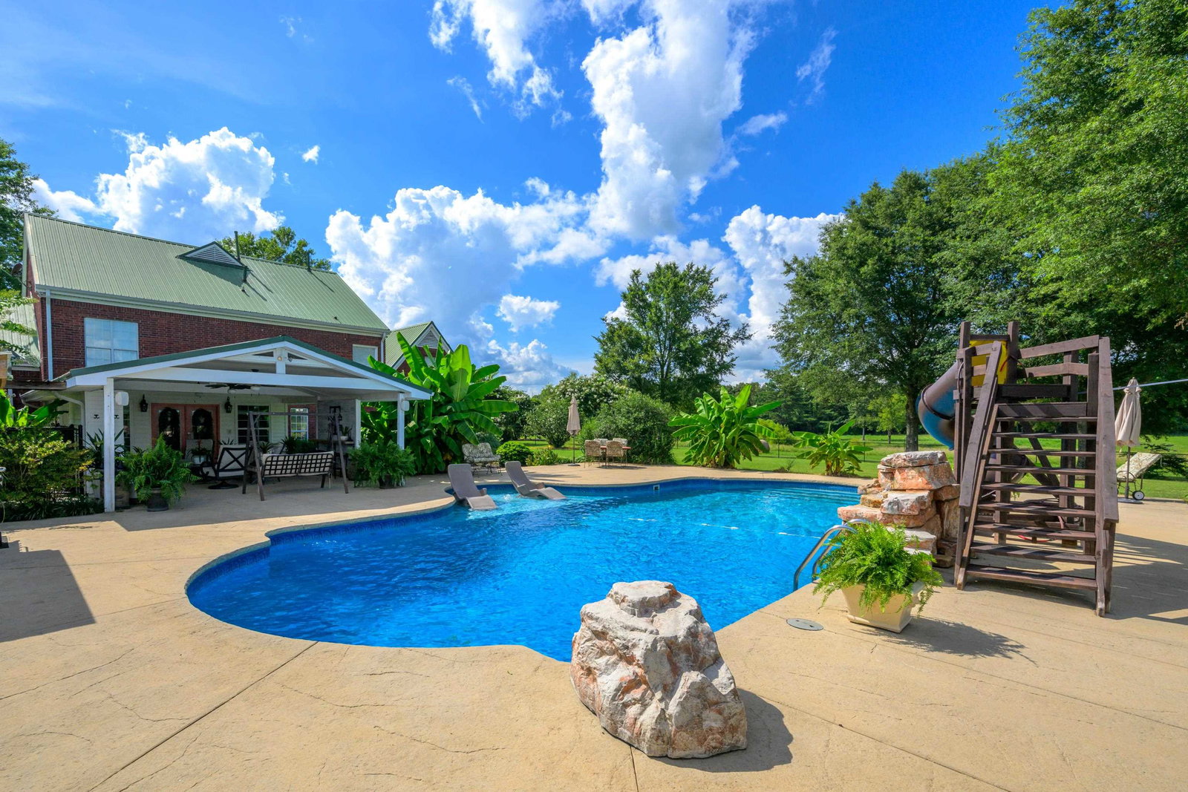
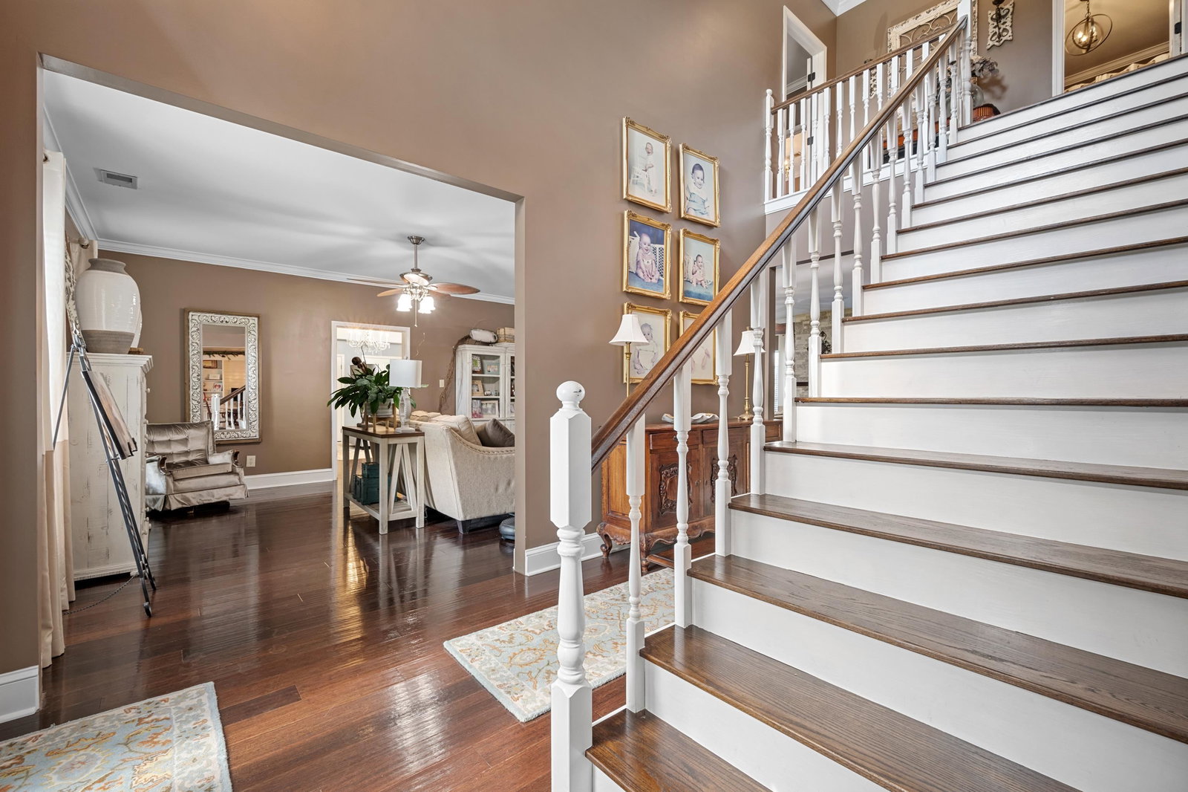
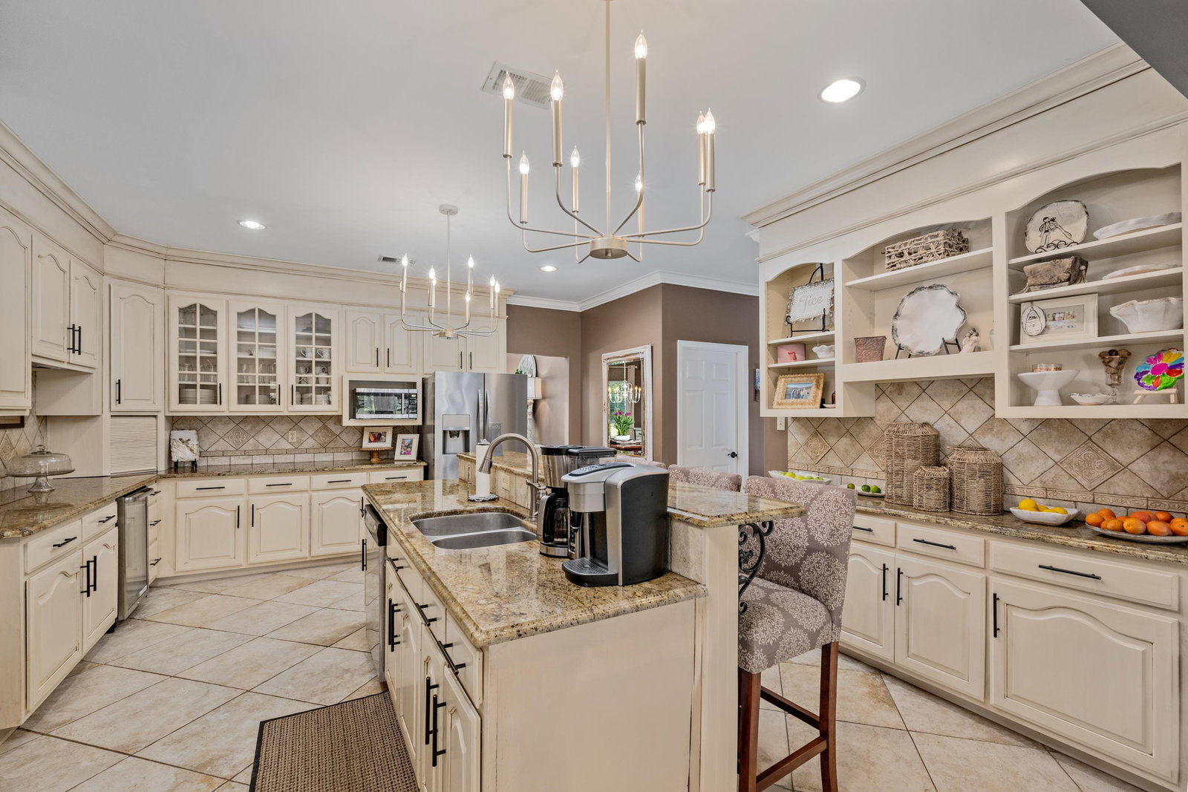
Custom built Estate on 11 acres (up to 65 total acres available) with 4-bedroom home with 2 luxurious primary suites—each with spa-style baths, including a jacuzzi tub & walk-in shower in one, and a dual-fixture walk-in shower in the other. Spacious layout includes a large sunroom off the kitchen, bonus room upstairs, oversized great room, 2 car garage. Energy-efficient 2x6 exterior walls. Granite kitchen countertops, hand scraped bamboo floors. Enjoy outdoor living with a 48’x21’ pool with tanning ledge, 500 sq ft patio with gas logs, and a covered hot tub area with electric for TV. Detached 1,960 sq ft garage features 2 oversized doors, 200-amp panel, 16’x20’ exercise room, and 800 sq ft upstairs. Plus 570 sq ft covered parking and a 3,000+ sq ft pole barn with enclosed room, water, and 200-amp service. A one-of-a-kind property offering luxury, space, and versatility—perfect for entertaining, home-based business, multi-generational living and much more! Plan to Come Home today!
Additional Information
- Acres
- 11
- Annual County Tax
- 3561
- Bedroom Three Description
- Level 2, Hardwood Floor
- Bedroom Two Description
- Level 2, Walk-In Closet, Private Full Bath, Smooth Ceiling, Tile Floor, Hardwood Floor
- Cooling
- Central
- Exterior
- Pool Cleaning Equipment, Porch, Patio, Covered Patio, Hot Tub
- Exterior Windows
- Brick Veneer
- Fireplace
- In Den/Great Room, In Other Room
- Fireplaces
- 3
- Floors Ceilings
- Hardwood Throughout, Tile
- Foundation
- Slab
- Heating
- Central, Propane Gas
- Interior Equipment
- Range/Oven, Dishwasher
- Legal Subdivision
- Metes And Bounds
- Living Dining Kitchen
- Separate Dining Room, Great Room, Separate Breakfast Room, Pantry, Island In Kitchen, Keeping/Hearth Room
- Lot
- 1-0110-28-
- Lot Description
- Some Trees
- Lot Size
- 11 acres
- Misc Interior
- All Window Treatments, Attic Access, Rear Stairs to Playroom
- Neighborhood Amenities
- None
- New Financing
- Conventional, Other (See REMARKS)
- Other Rooms
- Laundry Closet, Sun Room, Play Room, Storage Room
- Parking Storage
- Circular Drive, Storage Room(s), Workshop(s), Garage Door Opener(s), Side-Load Garage
- Pool Description
- In Ground
- Roof
- Other (See REMARKS)
- Stories
- 2
- Style
- Colonial
- Subdivision
- METES AND BOUNDS --
- Subtype
- Detached Single Family
- Water Sewer
- Well Water, Septic Tank
- Year Built
- 1994
Mortgage Calculator
Listing courtesy of Harbur Realty.
Some or all of the listings displayed may not belong to the firm whose website is being visited
Copyright© 2026 Memphis Area Association of REALTORS®. The information provided is for the consumer's personal, noncommercial use and may not be used for any purpose other than to identify prospective properties that the consumer may be interested in purchasing. Information deemed reliable, but is not guaranteed accurate. Some or all of the listings displayed may not belong to the firm whose web site is being visited.