5347 Denwood Ave, Memphis, TN 38120
- $449,900
- 6
- BD
- 4
- BA






- List Price
- $449,900
- Status
- ACTIVE
- MLS#
- 10215004
- Price Change
- ▼ $12,600 1784483542
- Bedrooms
- 6
- Bathrooms
- 4
- Lot Size
- 80X150
Property Description
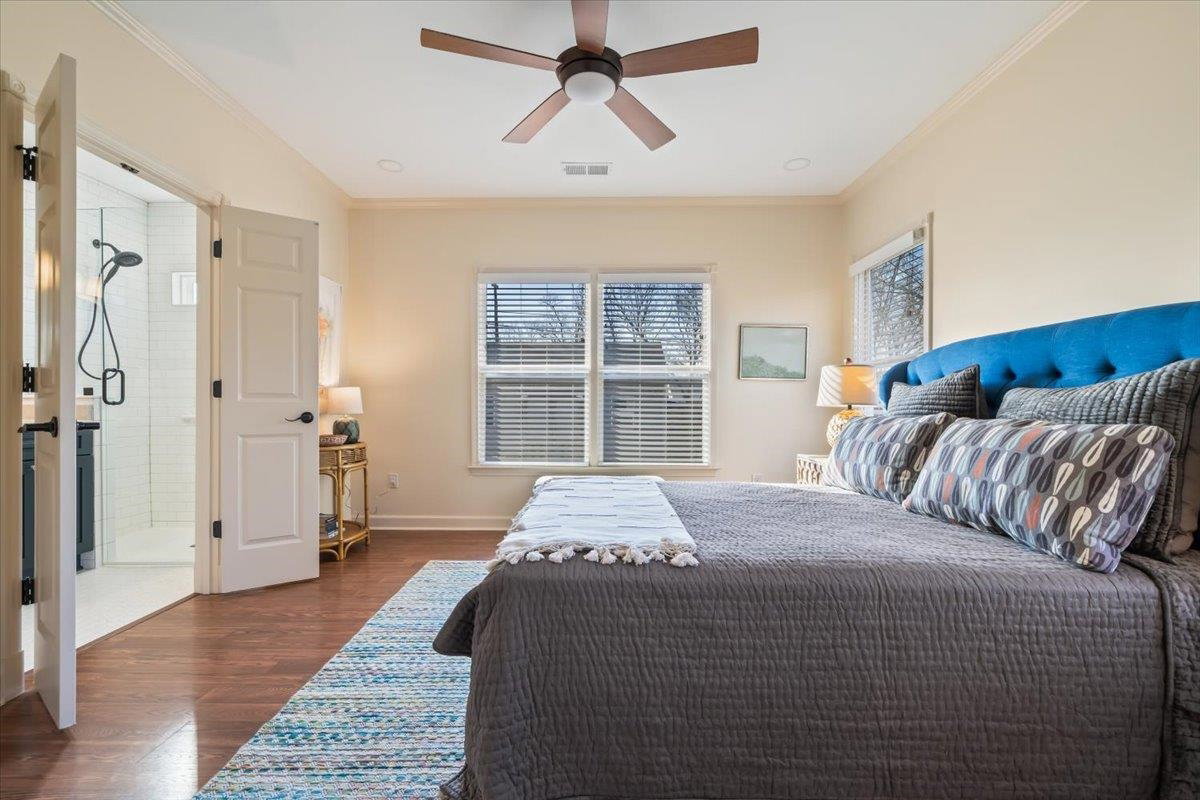
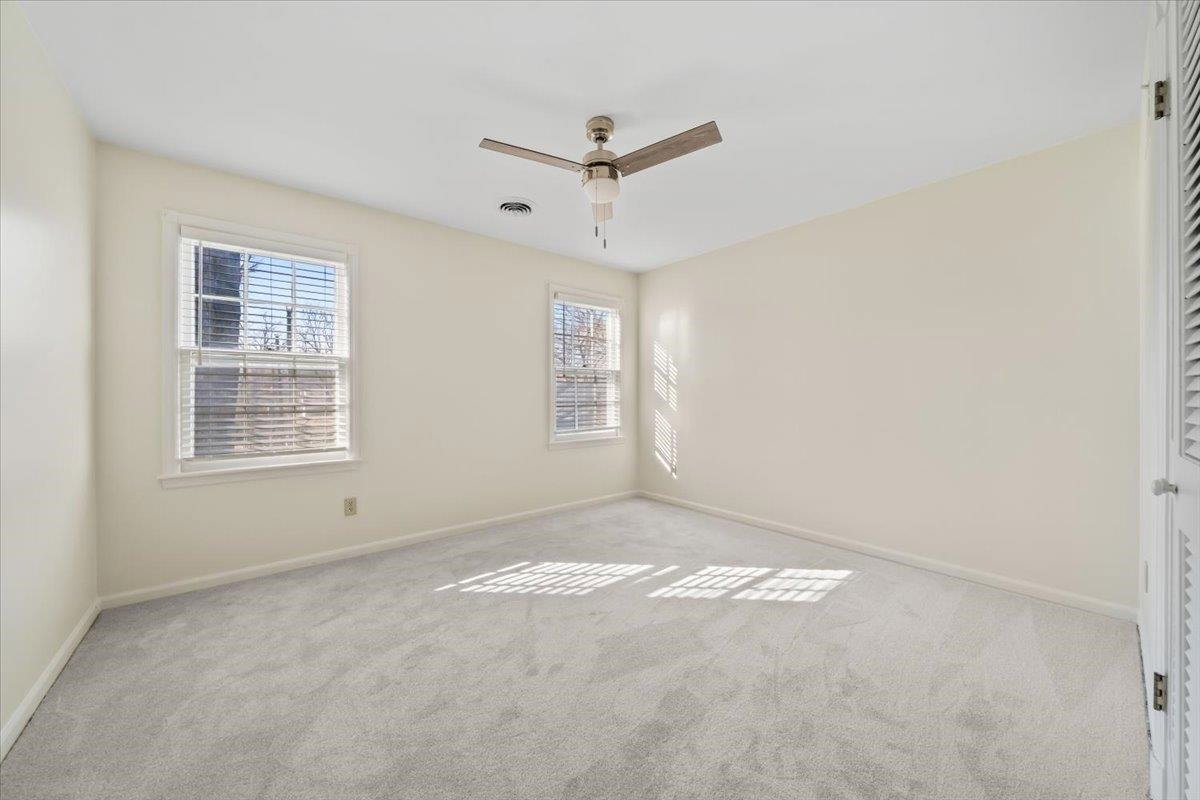
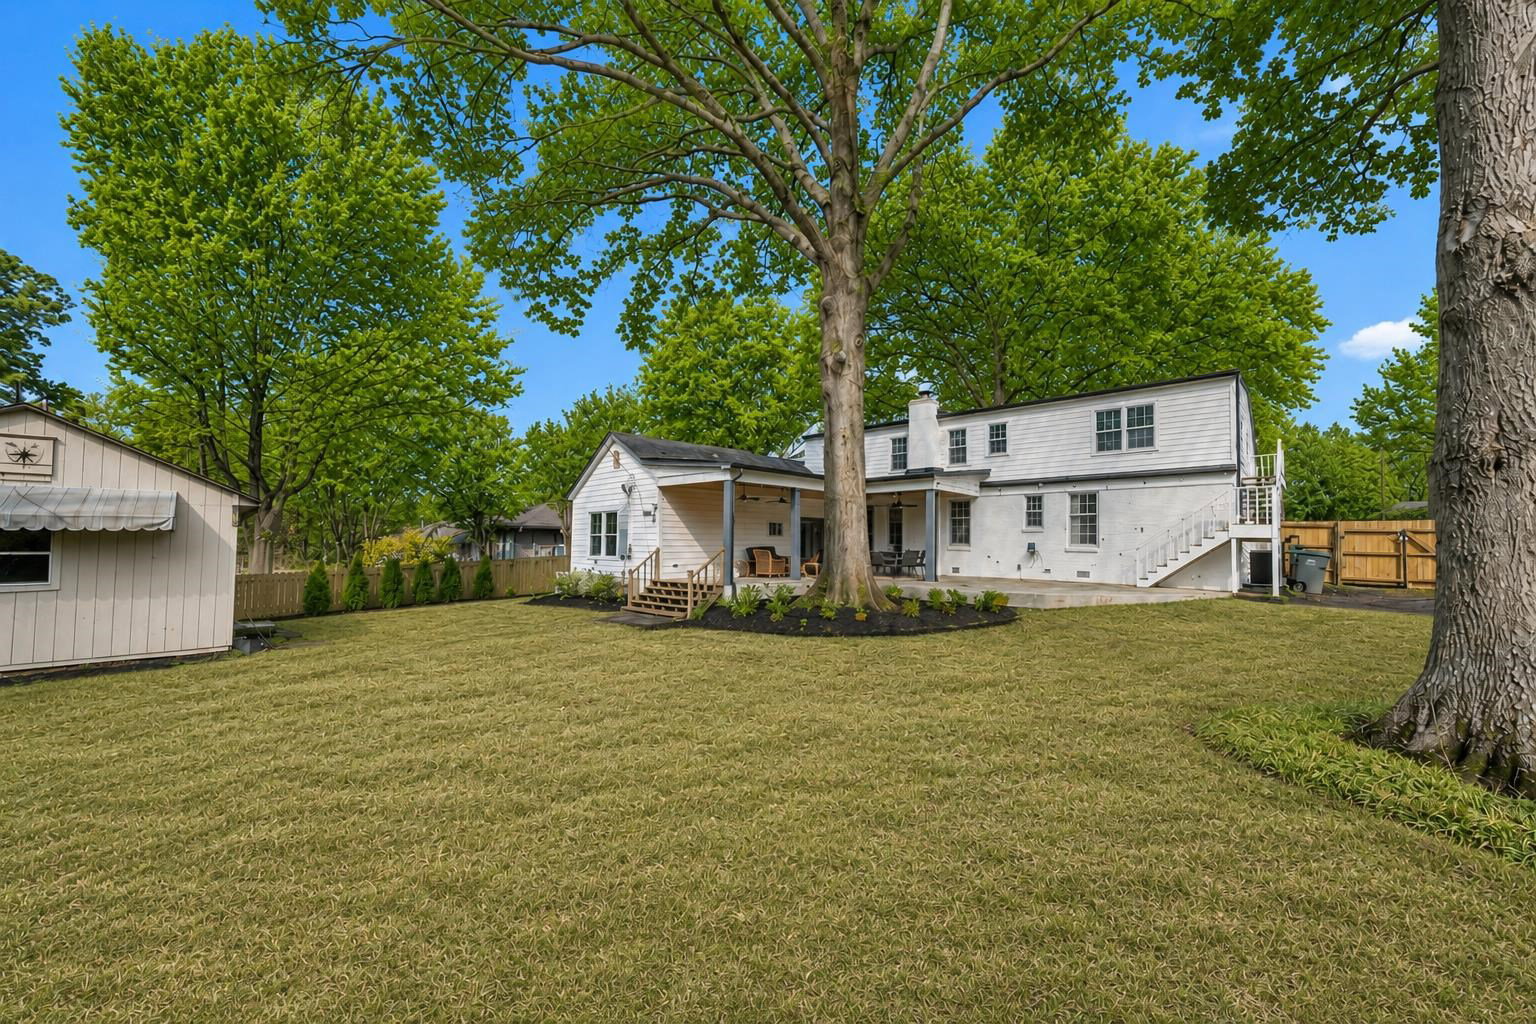
A remarkable 620-SF addition completed in 2023 sets this updated 6BR/4BA East Memphis home apart, creating a private suite with its own entrance, spacious sitting area, kitchenette/wet bar, dedicated HVAC and water heater, renovated bath with curbless shower, and zero-threshold access to the patio. Offering 2,936 SF, the flexible floor plan provides multiple living and bedroom spaces that adapt beautifully to everyday life, guests, work, and entertaining. The main home combines classic East Memphis character with thoughtful updates, including fresh interior paint, new carpet, and updated kitchen appliances. Enjoy inviting living and dining spaces, a fireplace, abundant storage, and a covered patio overlooking the backyard. With six bedrooms, four full baths, exceptional flexibility, and significant recent improvements, this home offers space and versatility rarely found at this price point.
Additional Information
- Acres
- 0.27
- Annual City Tax
- 2365
- Annual County Tax
- 2465
- Bedroom Three Description
- Level 1, Shared Bath, Smooth Ceiling, Hardwood Floor
- Bedroom Two Description
- Level 1, Private Full Bath, Smooth Ceiling, Hardwood Floor
- Cooling
- Central, Ceiling Fan(s), 3 or More Systems
- Exterior
- Wrought Iron Security Drs, Porch, Patio, Covered Patio
- Exterior Windows
- Brick Veneer, Wood/Composition, Wood Window(s), Double Pane Window(s), Storm Window(s)
- Fireplace
- Masonry, Vented Gas Fireplace, In Living Room, Gas Logs
- Fireplaces
- 1
- Floors Ceilings
- Part Hardwood, Part Carpet, Tile, Vinyl/Luxury Vinyl Floor, Smooth Ceiling
- Foundation
- Slab, Conventional
- Heating
- Central, Gas, 3 or More Systems
- Interior Equipment
- Range/Oven, Cooktop, Gas Cooking, Disposal, Dishwasher, Refrigerator
- Legal Subdivision
- Mason-White Station Road 2nd Addn
- Living Dining Kitchen
- Separate Den, LR/DR Combination, Updated/Renovated Kitchen, Pantry, Washer/Dryer Connections, Vinyl/Luxury Vinyl Floor
- Lot
- 41
- Lot Description
- Some Trees, Level, Landscaped, Wood Fenced, Chain Fenced
- Lot Size
- 80X150
- Misc Interior
- Walk-In Closet(s), Attic Access, Walk-In Attic
- Neighborhood Amenities
- None
- Office Description
- Level 1, Shared Bath, Smooth Ceiling, Hardwood Floor
- Office Dimensions
- 11x11
- Other Rooms
- Laundry Room, Bonus Room, Attic
- Parking Storage
- Driveway/Pad
- Roof
- Composition Shingles, Built-Up/Flat
- Stories
- 1.5
- Style
- Traditional
- Subdivision
- MASON-WHITE STATION RD 2ND ADD
- Subtype
- Detached Single Family
- Water Sewer
- Gas Water Heater, 2+ Water Heaters, Public Water, Public Sewer
- Year Built
- 1959
Mortgage Calculator
Listing courtesy of Baxter Read Realty.
Some or all of the listings displayed may not belong to the firm whose website is being visited
Copyright© 2026 Memphis Area Association of REALTORS®. The information provided is for the consumer's personal, noncommercial use and may not be used for any purpose other than to identify prospective properties that the consumer may be interested in purchasing. Information deemed reliable, but is not guaranteed accurate. Some or all of the listings displayed may not belong to the firm whose web site is being visited.