2072 Kirby Rd, Memphis, TN 38119
- $650,000
- 7
- BD
- 4.2
- BA




- List Price
- $650,000
- Status
- ACTIVE
- MLS#
- 10214083
- Price Change
- ▼ $12,500 1782436904
- Bedrooms
- 7
- Bathrooms
- 4.2
- Lot Size
- 115X175
Property Description
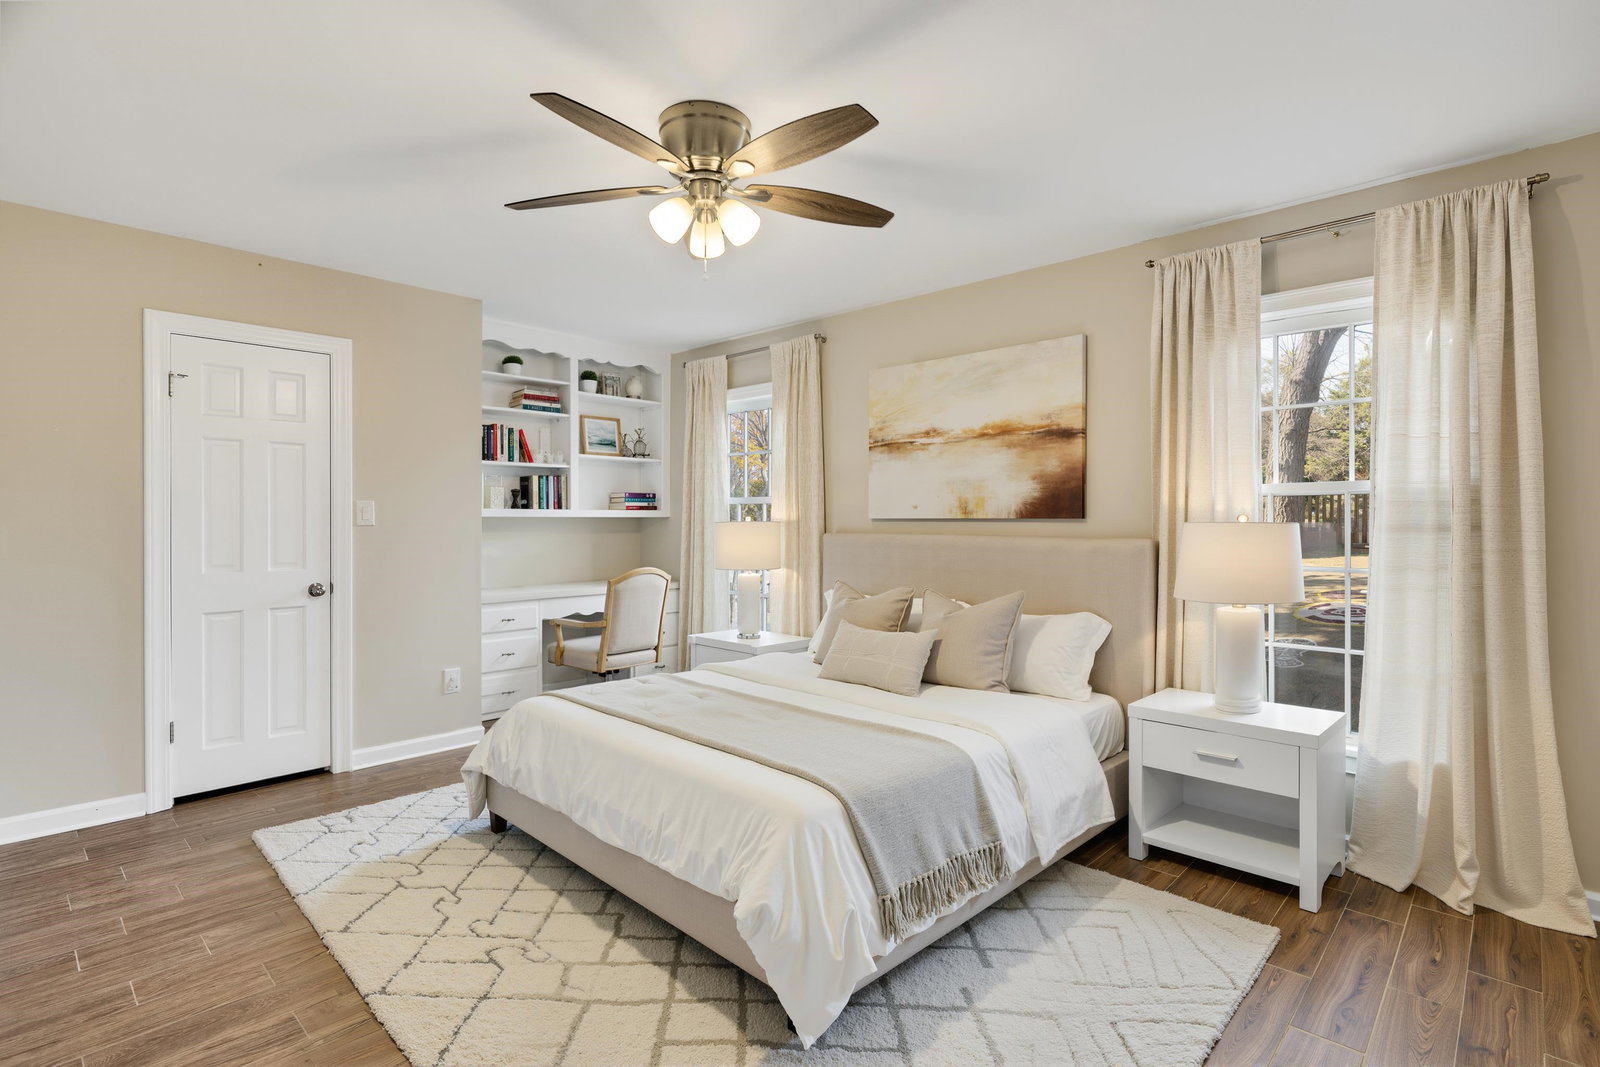
This well maintained, 7 bed, 4.5 bath home offers a versatile floorplan plus an updated kitchen on a great street AND HAS A NEW ROOF COMING ASAP! 3 beds + 2.5 baths down and 4 beds up with 2 full baths. Two primary bedroom suites, one on each level! Gorgeous kitchen renovation complete with high end stainless steel appliances, 6-burner gas cooktop, double ovens, 2 sinks, custom cabinetry, an oversized kitchen island, and large pantry for tons of storage. Multiple living and dining spaces to make the house perfect for your needs. Tons of storage throughout. 3 car garage with work bench and lots of storage including additional barn behind garage. Covered front porch with so much curb appeal. Outdoor patio on almost half acre lot and fenced in yard with mature trees.
Additional Information
- Acres
- 0.46
- Annual City Tax
- 4845
- Annual County Tax
- 5050
- Bedroom Three Description
- Level 1, Pullman Bath, Smooth Ceiling, Tile Floor
- Bedroom Two Description
- Level 1, Pullman Bath, Smooth Ceiling, Tile Floor
- Cooling
- 220 Wiring, Ceiling Fan(s), Central
- Exterior
- Porch, Patio, Wood Fence, Sidewalks
- Exterior Windows
- Brick Veneer, Wood/Composition
- Fireplace
- In Living Room
- Fireplaces
- 1
- Floors Ceilings
- Part Hardwood, Tile, Smooth Ceiling
- Foundation
- Slab
- Heating
- Central
- Interior Equipment
- Range/Oven, Double Oven, Cooktop, Gas Cooking, Disposal, Dishwasher, Refrigerator, Other (See REMARKS)
- Legal Subdivision
- Greentrees Blk A
- Living Dining Kitchen
- Separate Living Room, Separate Dining Room, Updated/Renovated Kitchen, Breakfast Bar, Separate Breakfast Room, Island In Kitchen, Washer/Dryer Connections
- Lot
- 4
- Lot Description
- Some Trees, Level, Professionally Landscaped, Wood Fenced
- Lot Size
- 115X175
- Misc Interior
- Walk-In Closet(s), Pull Down Attic Stairs, Attic Access, Security System, Smoke Detector(s), Vent Hood/Exhaust Fan
- Neighborhood Amenities
- None
- New Financing
- Conventional, FHA, Other (See REMARKS), VA
- Other Rooms
- Laundry Room, Entry Hall, Attic, Other (See Remarks)
- Parking Storage
- Driveway/Pad, Circular Drive, Garage Door Opener(s), Side-Load Garage
- Roof
- Composition Shingles
- Stories
- 2
- Style
- Traditional
- Subdivision
- GREENTREES BLK A
- Subtype
- Detached Single Family
- Water Sewer
- Public Water, Public Sewer
- Year Built
- 1970
Mortgage Calculator
Listing courtesy of The Firm.
Some or all of the listings displayed may not belong to the firm whose website is being visited
Copyright© 2026 Memphis Area Association of REALTORS®. The information provided is for the consumer's personal, noncommercial use and may not be used for any purpose other than to identify prospective properties that the consumer may be interested in purchasing. Information deemed reliable, but is not guaranteed accurate. Some or all of the listings displayed may not belong to the firm whose web site is being visited.