273 Tanyard Cir, Adamsville, TN 38310-2927
- $725,000
- 3
- BD
- 3
- BA








- List Price
- $725,000
- Status
- ACTIVE
- MLS#
- 10212801
- Bedrooms
- 3
- Bathrooms
- 3
- Lot Size
- 148.2X451 IRR
Property Description
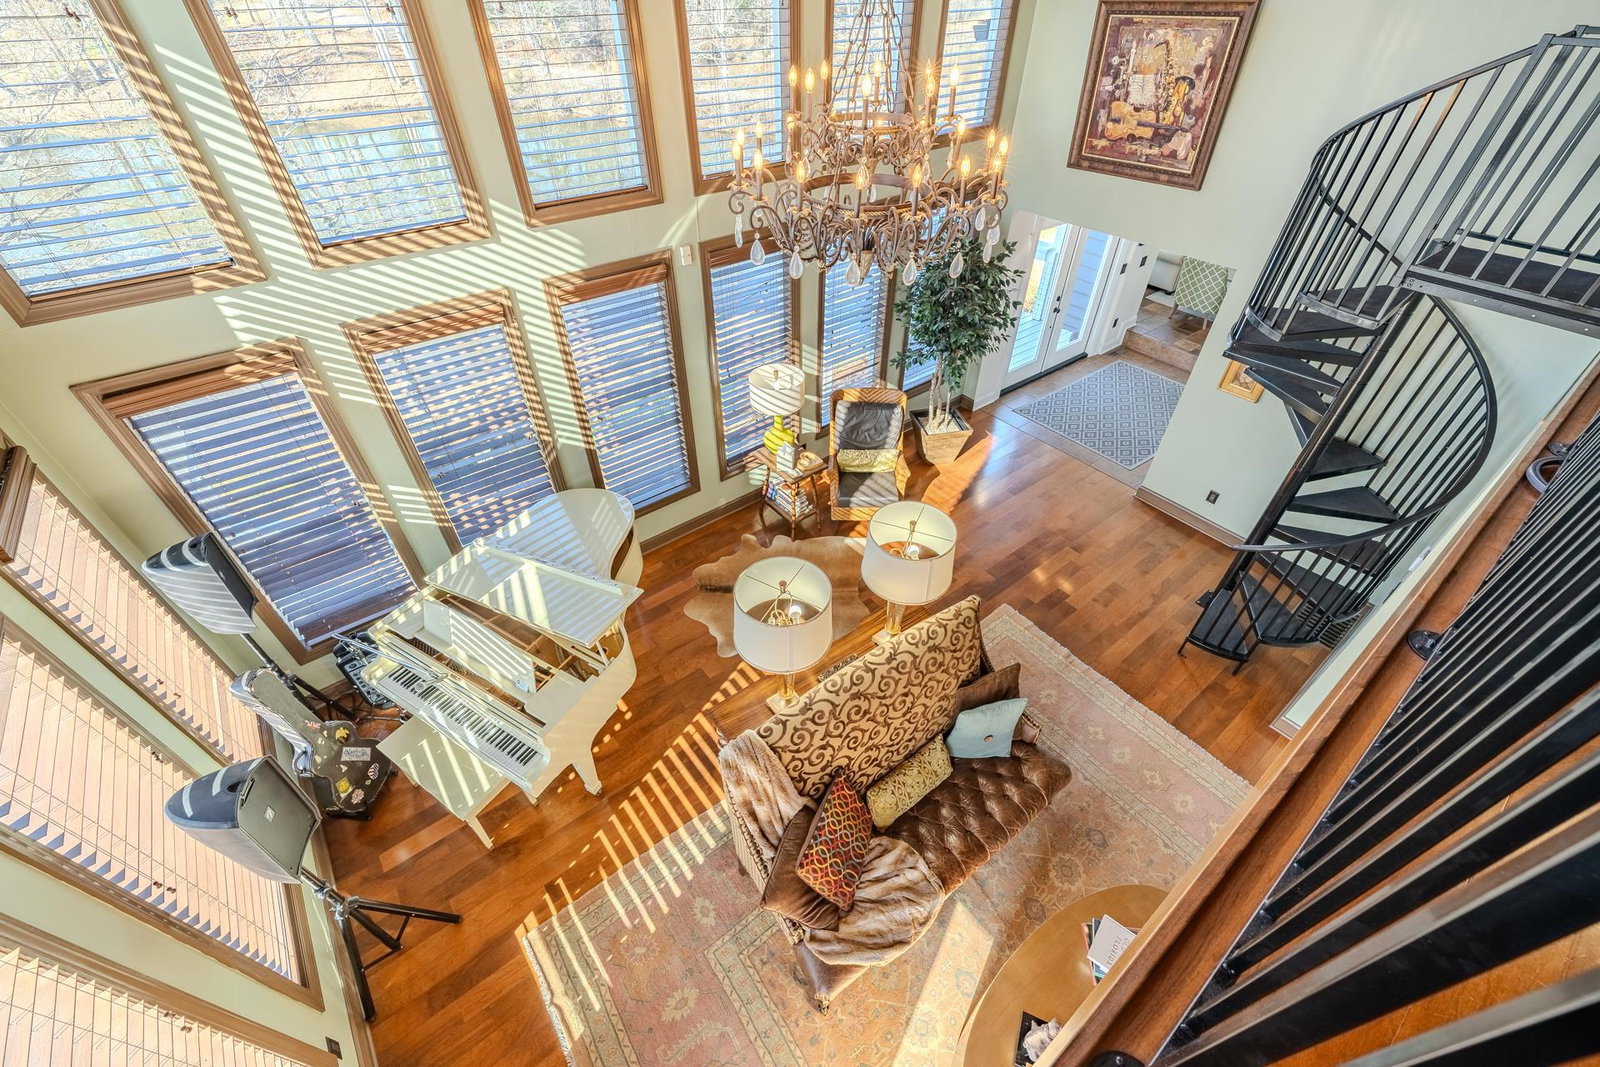
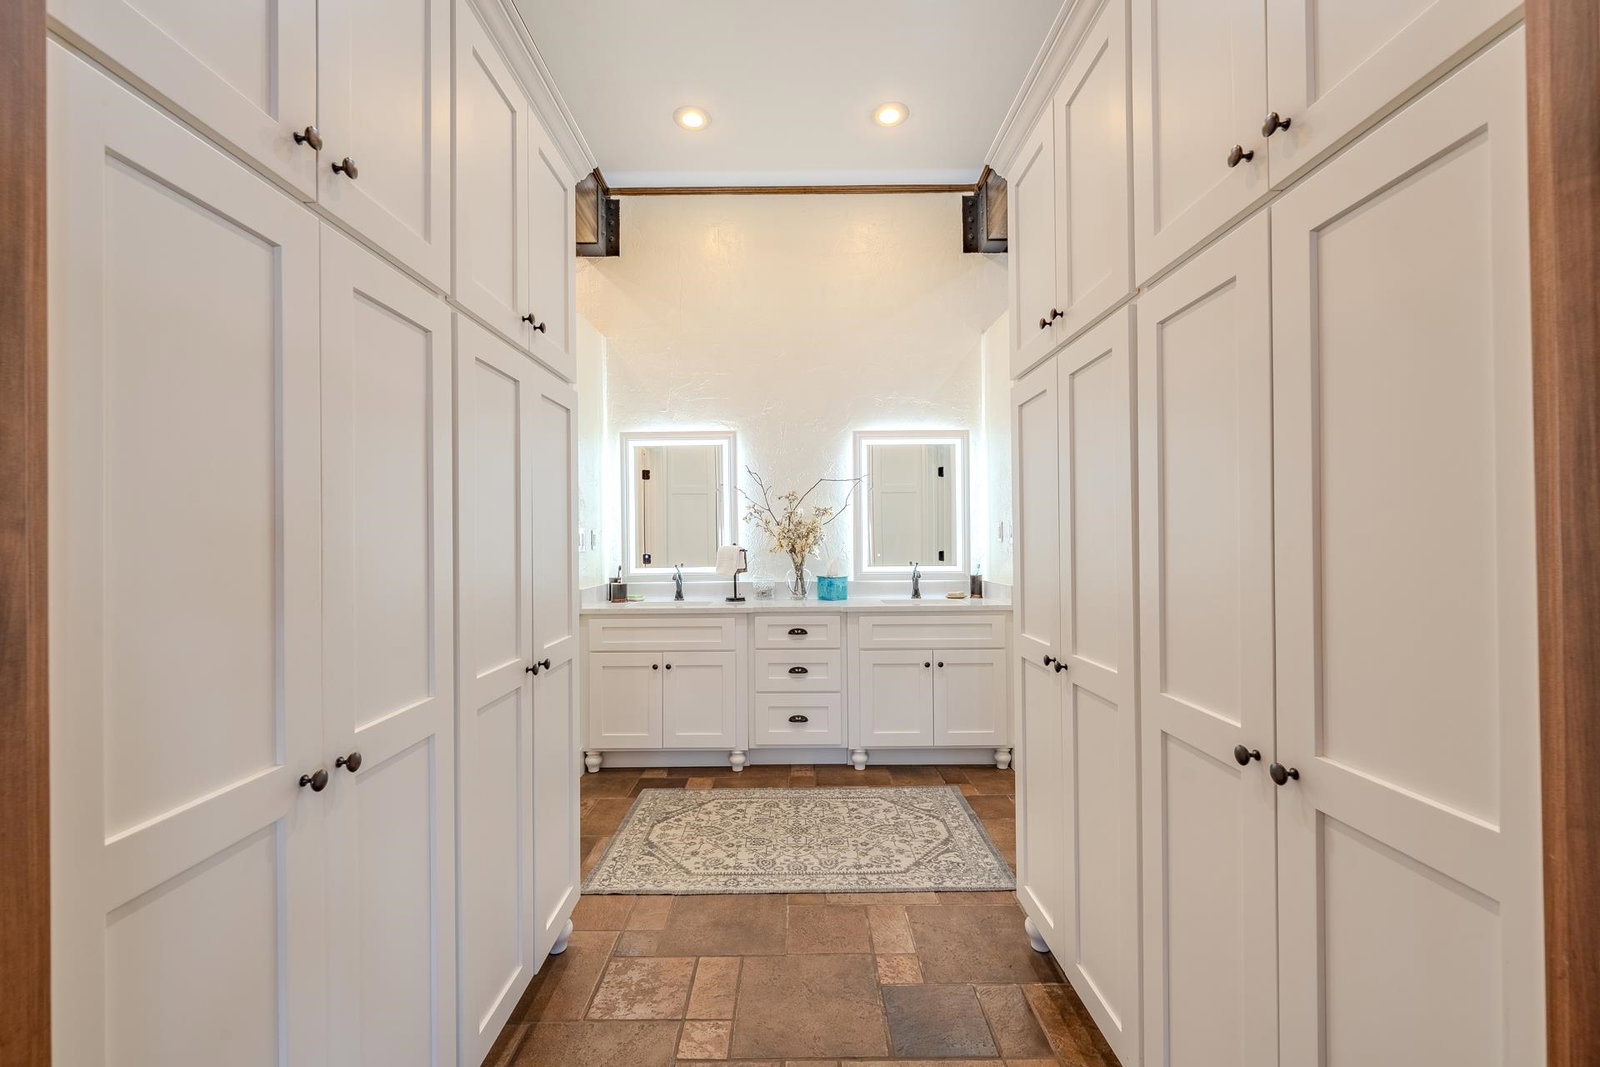
Enjoy relaxed living in a welcoming small town setting designed with retirees in mine.Thoughtfully crafted with refined finishes & architecture to include exposed beams & authentic hand hewn logs, this exceptional home offers 3 large bedrooms & 3 beautifully appointed baths.This charming home offers comfort & peace of mind in a state with no income tax & low property taxes-helping your retirement dollars stretch further.The custom kitchen includes high end appliances flowing seamlessly into the breakfast nook, creating a space for everyday living w/ incredible views.The office & a versatile den provide ideal areas for work or relaxation while additional flex spaces offer endless possibilities for a fitness studio, media room, or additional guest accommodations.Step outside to multi-level decks for year-round enjoyment w/ a hot tub & sauna.Experience a friendly neighborhood, walkable streets, & a strong sense of community while staying conveniently connected to Memphis & Nashville.
Additional Information
- Acres
- 1.03
- Annual City Tax
- 732
- Annual County Tax
- 1710
- Bedroom Three Description
- Basement
- Bedroom Two Description
- Basement
- Cooling
- Central
- Exterior
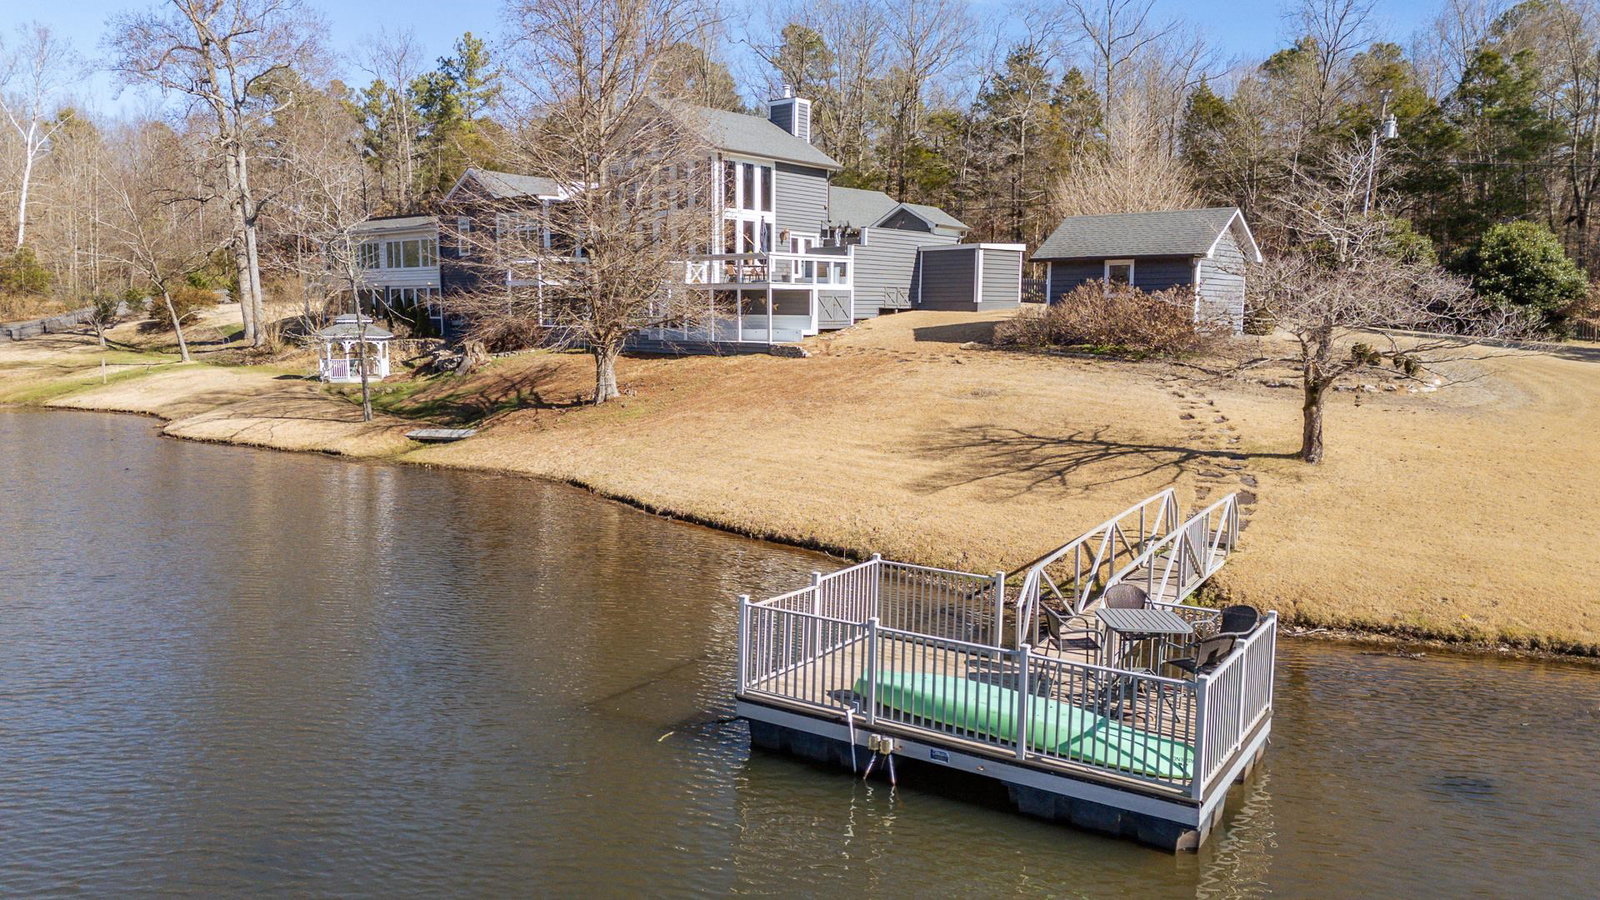
- Covered Patio, Deck, Gazebo, Hot Tub, Sauna, On-Site Storage, Wood Fence, Boat Dock
- Exterior Windows
- Wood/Composition, Stone, Stucco, Double Pane Window(s)
- Fireplace
- Masonry, In Living Room, In Den/Great Room, In Keeping/Hearth room, Gas Logs
- Fireplaces
- 3
- Floors Ceilings
- Part Hardwood, Part Carpet, Tile, Smooth Ceiling, 9 or more Ft. Ceiling, Vaulted/Coff/Tray Ceiling
- Foundation
- Walk-Out Basement
- Heating
- Central, 3 or More Systems
- Interior Equipment
- Range/Oven, Gas Cooking, Dishwasher, Microwave, Trash Compactor, Refrigerator, Cable Available, Separate Ice Maker
- Legal Subdivision
- Tanyard Springs No 1
- Living Dining Kitchen
- Separate Living Room, Separate Dining Room, Separate Den, Great Room, Updated/Renovated Kitchen, Breakfast Bar, Separate Breakfast Room, Pantry, Keeping/Hearth Room
- Lot
- 52
- Lot Description
- Lake/Pond on Property, Water Frontage, Water View, Water Access, Landscaped, Wood Fenced
- Lot Size
- 148.2X451 IRR
- Misc Interior
- All Window Treatments, Wet Bar, Walk-In Closet(s), Mud Room, Security System
- Neighborhood Amenities
- Lake
- Office Description
- Level 2
- Office Dimensions
- 22X8
- Other Rooms
- Laundry Room, Bonus Room, Office/Sewing Room, Finished Basement, Entry Hall, Loft/Balcony, Storage Room
- Parking Storage
- Driveway/Pad, Storage Room(s), Front-Load Garage
- Roof
- Composition Shingles, Built-Up/Flat
- Stories
- 2
- Style
- Other (See Remarks)
- Subdivision
- TANYARD SPRINGS NO 1
- Subtype
- Detached Single Family
- Water Sewer
- Gas Water Heater, Public Water, Septic Tank
- Year Built
- 1975
Mortgage Calculator
Listing courtesy of VLM Realty & Auction Group.
Some or all of the listings displayed may not belong to the firm whose website is being visited
Copyright© 2026 Memphis Area Association of REALTORS®. The information provided is for the consumer's personal, noncommercial use and may not be used for any purpose other than to identify prospective properties that the consumer may be interested in purchasing. Information deemed reliable, but is not guaranteed accurate. Some or all of the listings displayed may not belong to the firm whose web site is being visited.