491 Alexander St, Memphis, TN 38111
- $235,000
- 3
- BD
- 2
- BA








- List Price
- $235,000
- Status
- ACTIVE
- MLS#
- 10212405
- Price Change
- ▼ $10,000 1782457775
- Bedrooms
- 3
- Bathrooms
- 2
- Lot Size
- 50X195
Property Description
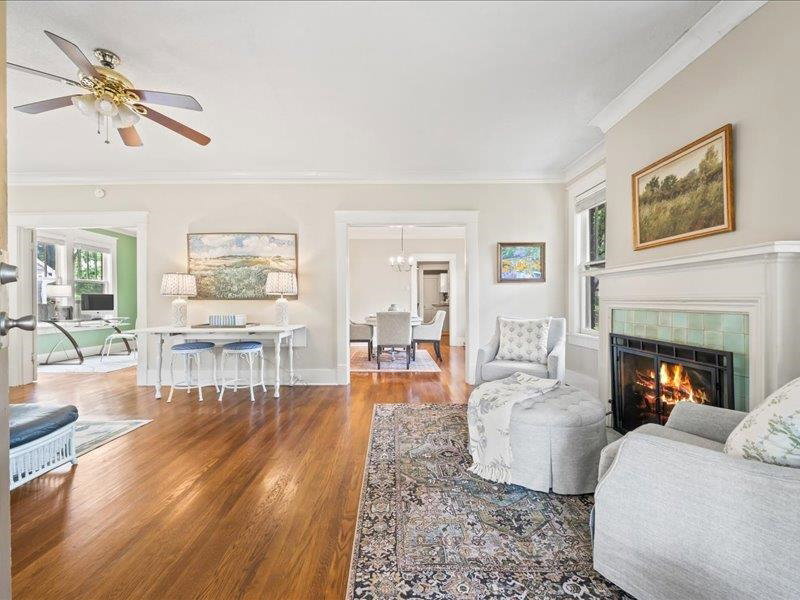
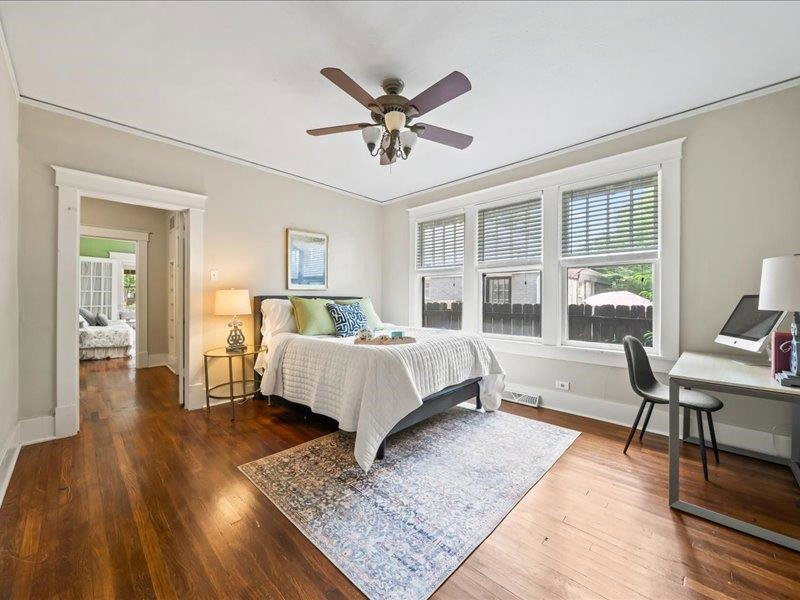
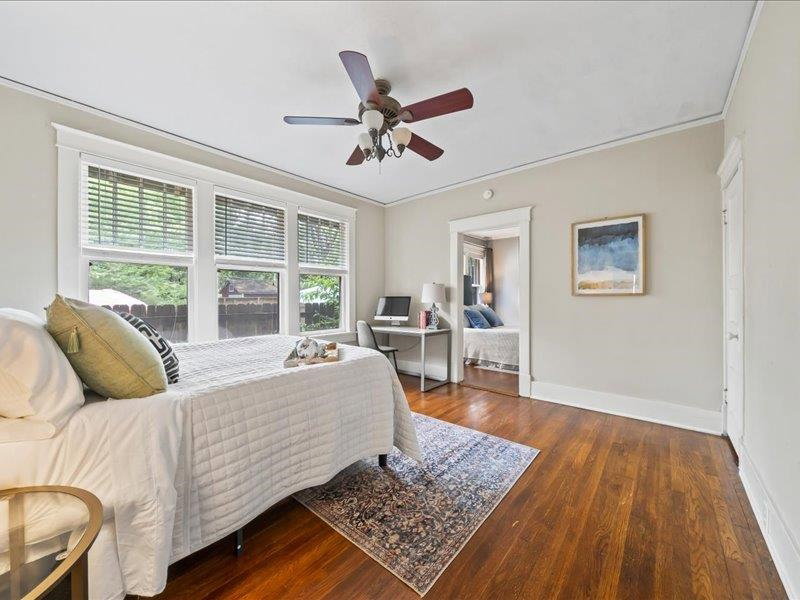
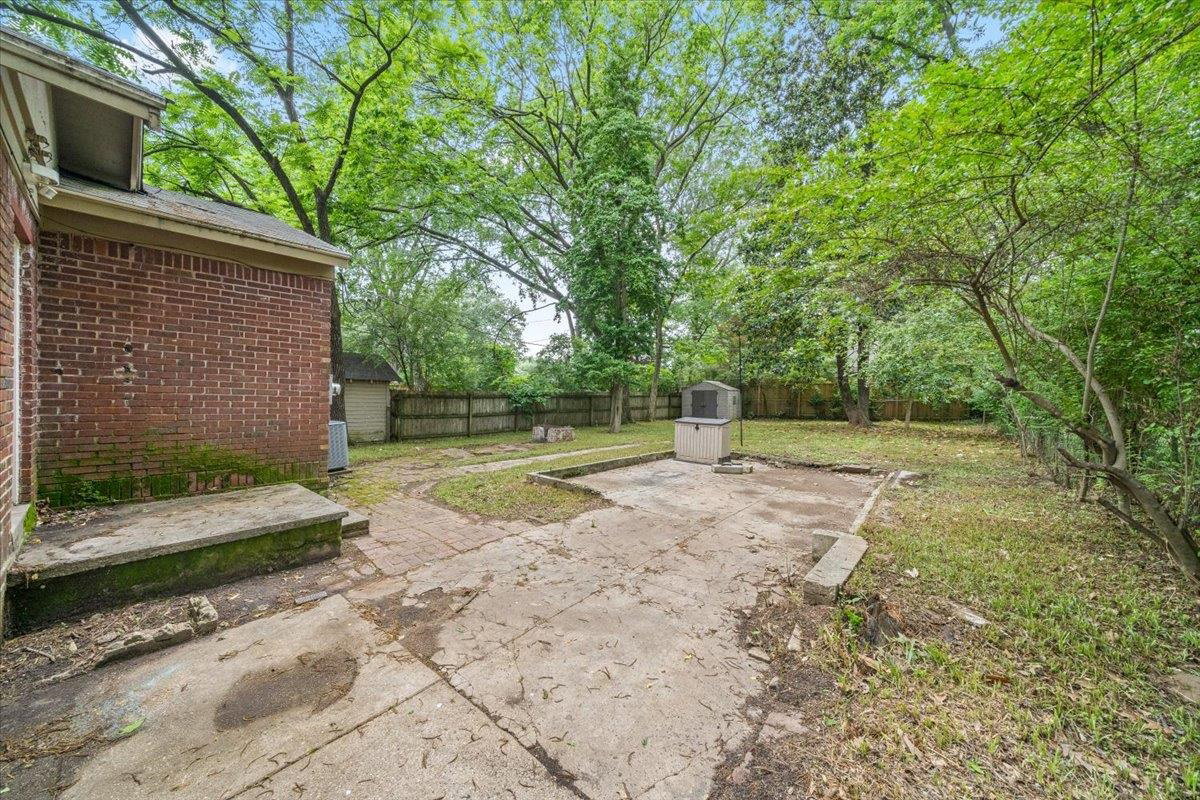
What a DEAL! THREE BEDROOMS AND TWO BATHS! This classic brick bungalow in the historic Buntyn neighborhood is prepped and ready for you. SELLER OFFERS CLOSING COST ASSISTANCE TO BUYERS! Large front porch and porte cochere set the stage for what's inside. The immense living room spans the front of the home and a large dining room is next in line. Originally likely the butler's pantry, is a room perfect for a home office or casual dining. An amply sized kitchen, complete with stove and refrigerator. Plus a 'roll around' dishwasher. The rear entry/mud room with laundry is amply sized too. And, the washer and dryer convey with the property. Three bedrooms and two baths complete the array of rooms. And you can view the floor plan in the slideshow. The deep rear yard can become your private oasis! Seller updates include new roof in 2017, new HVAC in 2018, and new hot water tank in 2023.The seller has loved living here for a decade but the time has come for him to move on.
Additional Information
- Acres
- 0.22
- Annual City Tax
- 1969
- Annual County Tax
- 2089
- Bedroom Three Description
- Level 1, Shared Bath, Hardwood Floor
- Bedroom Two Description
- Level 1, Shared Bath, Hardwood Floor
- Cooling
- Central, 220 Wiring
- Exterior
- Storage Building, Porch
- Exterior Windows
- Brick Veneer, Wood/Composition, Wood Window(s)
- Fireplace
- Masonry, Vented Gas Fireplace, In Living Room
- Fireplaces
- 1
- Floors Ceilings
- Part Hardwood, Wood Laminate Floors, Tile, Vinyl/Luxury Vinyl Floor, Smooth Ceiling, Textured Ceiling, 9 or more Ft. Ceiling
- Foundation
- Conventional
- Heating
- Central, Gas
- Interior Equipment
- Range/Oven, Self Cleaning Oven, Gas Cooking, Disposal, Dishwasher, Refrigerator, Washer, Dryer, Cable Wired
- Legal Subdivision
- Country Club
- Living Dining Kitchen
- Separate Living Room, Separate Dining Room, Separate Breakfast Room, Washer/Dryer Connections
- Lot
- N PT 122
- Lot Description
- Some Trees, Level, Landscaped
- Lot Size
- 50X195
- Misc Interior
- All Window Treatments, Attic Access, Mud Room, Cat/Dog Free House
- Neighborhood Amenities
- None
- New Financing
- Conventional, FHA, VA
- Office Description
- Level 1, Hardwood Floor
- Other Rooms
- Laundry Room, Attic
- Parking Storage
- Driveway/Pad
- Roof
- Composition Shingles
- Stories
- 1
- Style
- Traditional, Bungalow
- Subdivision
- COUNTRY CLUB
- Subtype
- Detached Single Family
- Water Sewer
- Gas Water Heater, Public Water, Public Sewer
- Year Built
- 1926
Mortgage Calculator
Listing courtesy of Marx-Bensdorf, REALTORS.
Some or all of the listings displayed may not belong to the firm whose website is being visited
Copyright© 2026 Memphis Area Association of REALTORS®. The information provided is for the consumer's personal, noncommercial use and may not be used for any purpose other than to identify prospective properties that the consumer may be interested in purchasing. Information deemed reliable, but is not guaranteed accurate. Some or all of the listings displayed may not belong to the firm whose web site is being visited.