1960 N Parkway Ave Unit #901, Memphis, TN 38112
- $125,000
- 2
- BD
- 2
- BA




- List Price
- $125,000
- Status
- ACTIVE
- MLS#
- 10209901
- Price Change
- ▼ $5,000 1787450176
- Bedrooms
- 2
- Bathrooms
- 2
- Lot Size
- 2.78 acres
- Building Name
- Parkway House
Property Description
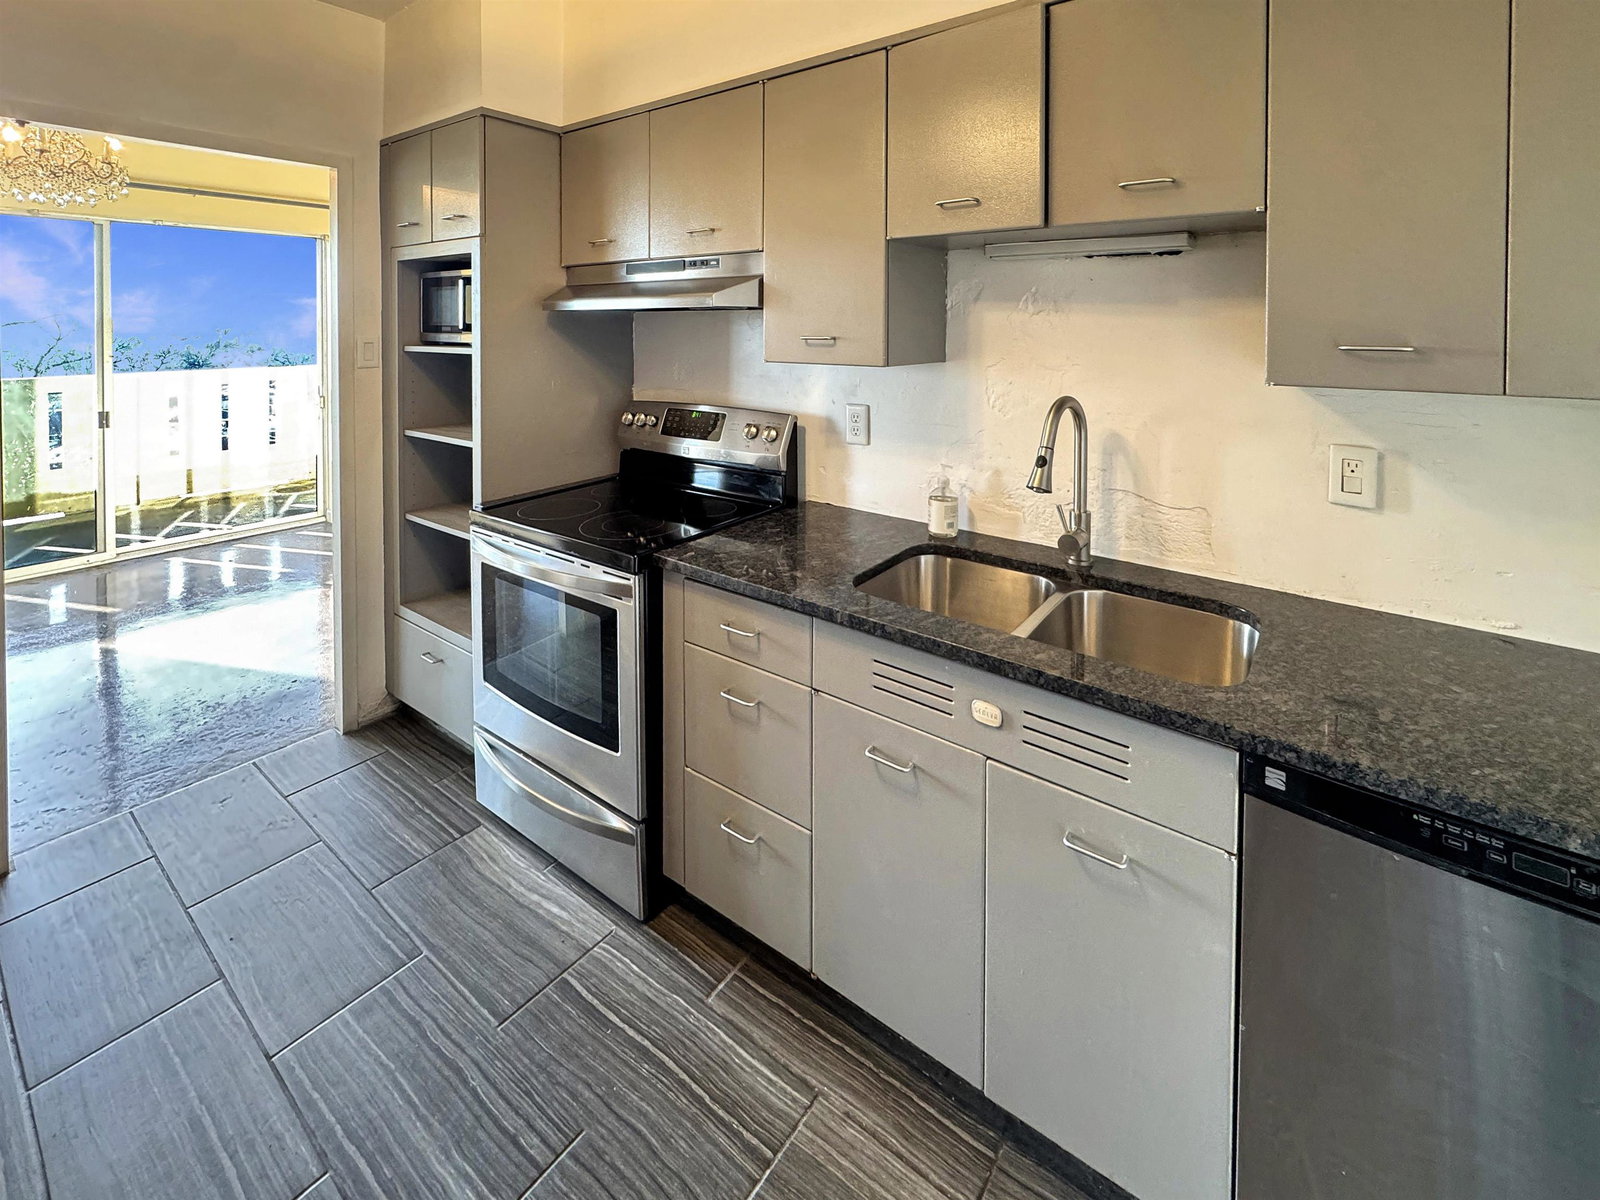
Don’t miss this rare corner unit in the Historic Parkway House Condominiums at 1960 N. Parkway. Perched on the 9th floor, Unit 901 (can't get much more Memphis than that) is filled with natural light and offers spectacular panoramic views of Memphis and its lush tree canopy. This spacious 2-bedroom residence features concrete floors throughout, a large great room, a generous dining area, a private balcony, and a bright kitchen with charming cabinetry. Cool vintage baths, one with a separate shower. Enjoy fantastic building amenities: 24/7 access-controlled entry/officers, a beautiful pool, updated laundry facility, fitness room, 12th-floor entertaining space with rooftop access, plus gated parking with an assigned covered space. Monthly maintenance fee includes all utilities. Unbeatable location directly across from the Memphis Zoo and Overton Park, with shopping, dining, and Midtown favorites just minutes away.
Additional Information
- Acres
- 2.78
- Annual City Tax
- 881
- Annual County Tax
- 935
- Bedroom Two Description
- Level 1, Shared Bath
- Building Name
- Parkway House
- Condo Association
- Yes
- Cooling
- Central, Common Cooling System
- Exterior
- Pool Cleaning Equipment, Guarded Gate, On-Site Storage, Balcony, Well Landscaped Grounds, Storage, Iron Fence
- Exterior Windows
- Brick Veneer
- Fees Include
- All Utilities, Exterior Insurance, Exterior Maintenance, Grounds Maintenance, Management Fees, Parking, Pest Control Contract, Reserve Fund, Trash Collection, Water/Sewer
- Floors Ceilings
- Concrete Floor, Sprayed Ceiling, Tile
- Heating
- Central, Common Heat System
- Interior Equipment
- Dishwasher, Disposal, Microwave, Range/Oven, Refrigerator
- Legal Subdivision
- Parkway House Condominium
- Living Dining Kitchen
- LR/DR Combination
- Lot
- UNIT 901
- Lot Description
- Iron Fenced, Level, Professionally Landscaped
- Lot Size
- 2.78 acres
- Misc Interior
- All Window Treatments, Common Basement, Trash Chute
- Monthly Maintenance Fee
- 832
- Neighborhood Amenities
- Gated Neighborhood, Pool, Recreation Facilities
- New Financing
- Conventional
- Other Rooms
- Entry Hall
- Parking Storage
- Assigned Parking, Circular Drive, Designated Guest Parking, Parking Lot
- Pool Description
- In Ground
- Stories
- 1
- Style
- Traditional
- Subdivision
- VOLLINTINE EVERGREEN
- Subtype
- Attached Single Family
- Unit Number
- 901
- Water Sewer
- Common Hot Water, Public Sewer, Public Water
- Year Built
- 1963
Mortgage Calculator
Listing courtesy of BHHS McLemore & Co., Realty.
Some or all of the listings displayed may not belong to the firm whose website is being visited
Copyright© 2026 Memphis Area Association of REALTORS®. The information provided is for the consumer's personal, noncommercial use and may not be used for any purpose other than to identify prospective properties that the consumer may be interested in purchasing. Information deemed reliable, but is not guaranteed accurate. Some or all of the listings displayed may not belong to the firm whose web site is being visited.