5821 Baird Dr, Memphis, TN 38119
- $395,500
- 5
- BD
- 3
- BA






- List Price
- $395,500
- Status
- ACTIVE
- MLS#
- 10206458
- Price Change
- ▼ $4,000 1783019383
- Bedrooms
- 5
- Bathrooms
- 3
- Lot Size
- 0
- Approx. Heated SqFt
- 3000-3199
Property Description
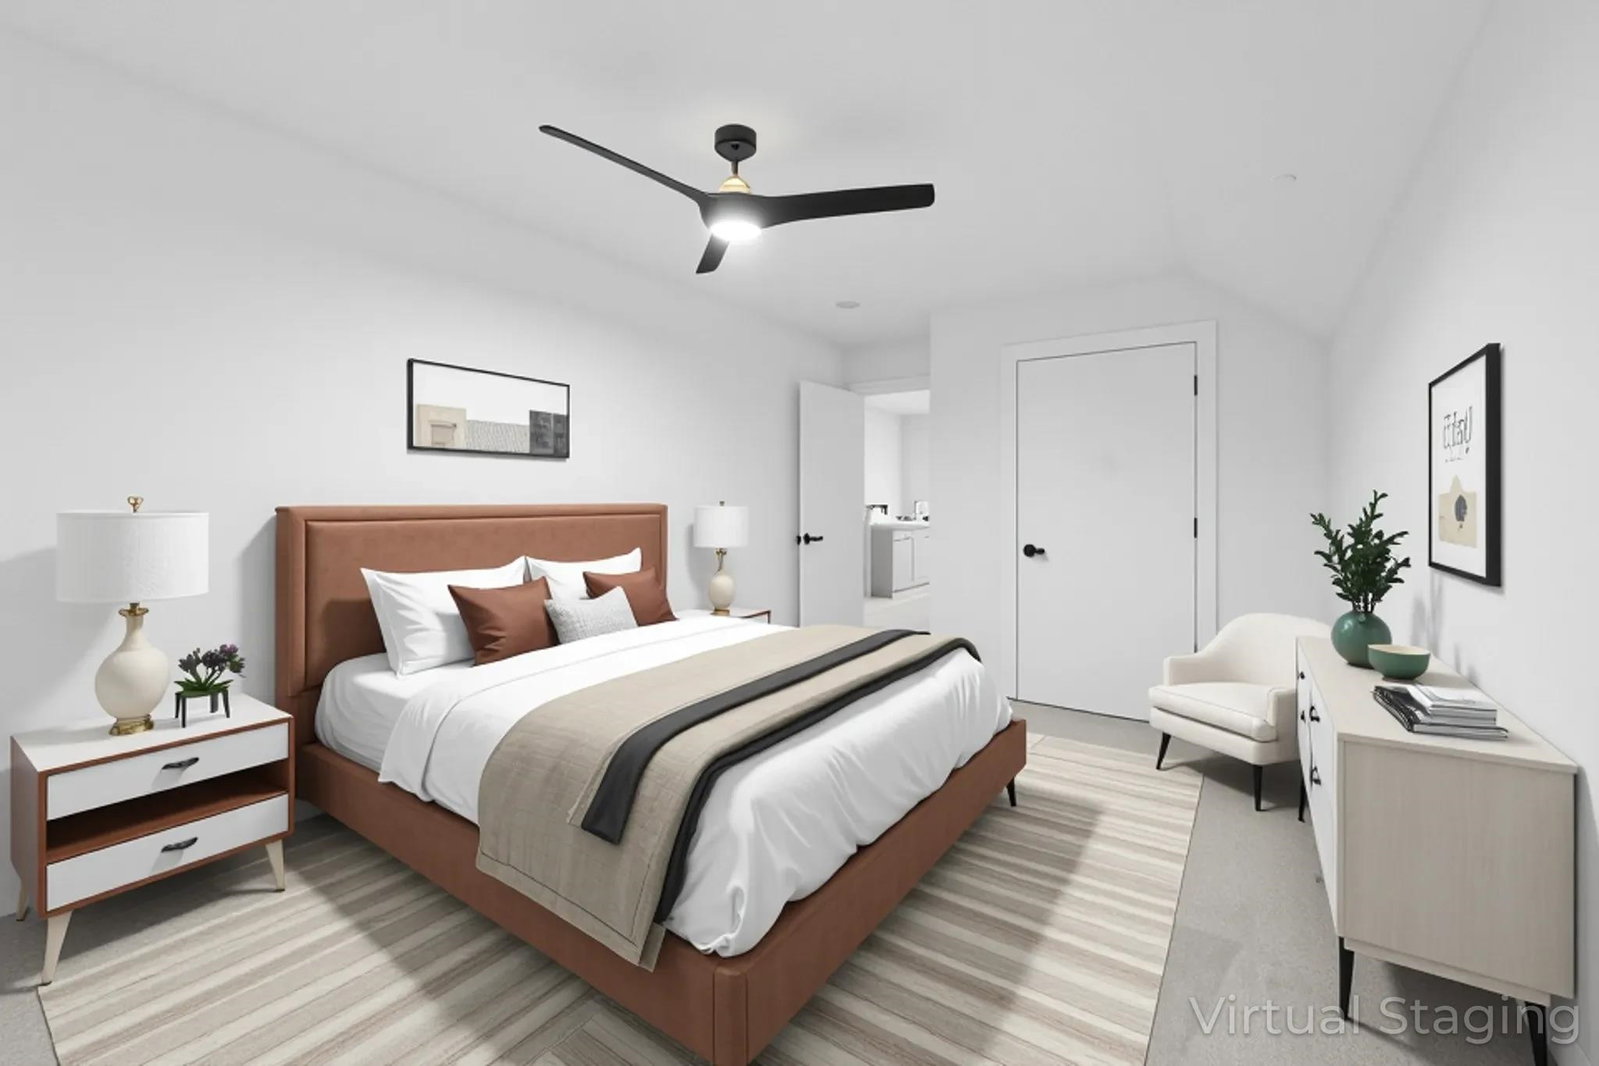
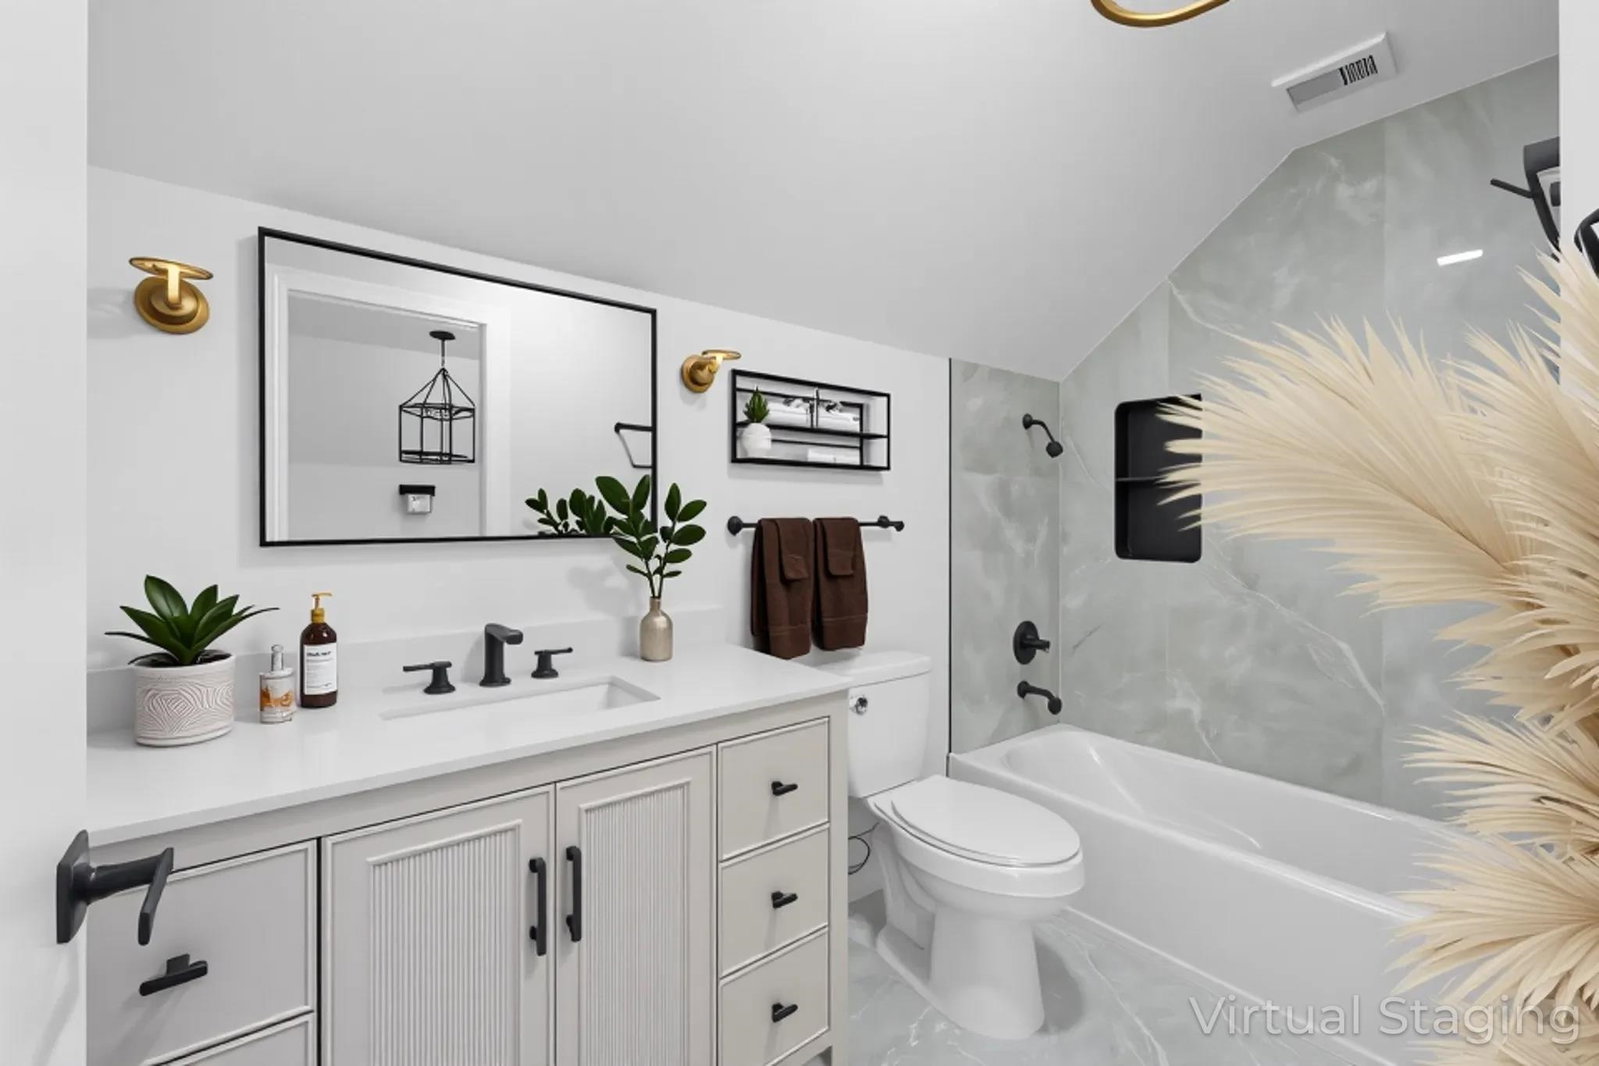
Completely renovated East Memphis gem! This 5-bedroom, 3.5-bath home plus office space, plus media room showcases modern luxury throughout. Approximately 3,300 sq ft. Features include quartz countertops, brand-new soft-close cabinetry, paneled dining room, sleek fireplace wall, designer lighting, waterproof vinyl plank flooring, and a brand-new roof. The spa-like bathrooms are high-end with invisible doors in the master and chic finishes. The open-concept layout is filled with natural light and flows to a large backyard, perfect for entertaining. Every detail has been thoughtfully designed for today’s lifestyle. Your guests will ooh and ahh over this light-filled home with a great open floor plan. Priced under market —schedule your showing today! Please note that some of the photos were virtually staged
Additional Information
- Annual City Tax
- 509
- Annual County Tax
- 900
- Bedroom Three Description
- Level 1, Smooth Ceiling, Vinyl/Luxury Vinyl Floor
- Bedroom Two Description
- Level 1, Smooth Ceiling, Vinyl/Luxury Vinyl Floor
- Cooling
- Ceiling Fan(s), Central
- Exterior
- Patio, Well Landscaped Grounds, Wood Fence
- Exterior Windows
- Brick Veneer, Vinyl Siding, Vinyl Windows
- Fireplace
- In Living Room
- Fireplaces
- 1
- Floors Ceilings
- Part Carpet, Tile, Vinyl/Luxury Vinyl Floor
- Foundation
- Slab
- Heating
- Central
- Interior Equipment
- Range/Oven, Dishwasher, Microwave
- Legal Subdivision
- Lynnfield Rd Blk A
- Living Dining Kitchen
- Separate Living Room, Separate Dining Room, Updated/Renovated Kitchen, Eat-In Kitchen, Separate Breakfast Room, Pantry, Washer/Dryer Connections, Vinyl/Luxury Vinyl Floor
- Lot Description
- Some Trees, Level, Professionally Landscaped
- Lot Size
- 0
- Misc Interior
- All Window Treatments, Walk-In Closet(s), Cat/Dog Free House, Smoke Detector(s)
- Neighborhood Amenities
- None
- New Financing
- Conventional, FHA, VA
- Office Description
- Level 2, Private Half Bath, Vaulted/Coffered Ceilings, Smooth Ceiling, Carpet
- Other Rooms
- Laundry Room, Media Room
- Parking Storage
- Front-Load Garage
- Roof
- Composition Shingles
- Stories
- 2
- Style
- Traditional
- Subdivision
- LYNNFIELD RD BLK A
- Subtype
- Detached Single Family
- Water Sewer
- Gas Water Heater
- Year Built
- 1966
Mortgage Calculator
Listing courtesy of BEST Real Estate Company.
Some or all of the listings displayed may not belong to the firm whose website is being visited
Copyright© 2026 Memphis Area Association of REALTORS®. The information provided is for the consumer's personal, noncommercial use and may not be used for any purpose other than to identify prospective properties that the consumer may be interested in purchasing. Information deemed reliable, but is not guaranteed accurate. Some or all of the listings displayed may not belong to the firm whose web site is being visited.