3700 Lakeview Rd, Memphis, TN 38116
- $354,000
- 9
- BD
- 4.3
- BA







- List Price
- $354,000
- Status
- ACTIVE
- MLS#
- 10205355
- Price Change
- ▼ $1,000 1783967420
- Bedrooms
- 9
- Bathrooms
- 4.3
- Lot Size
- 100X400
- Approx. Heated SqFt
- 4400-4599
Property Description
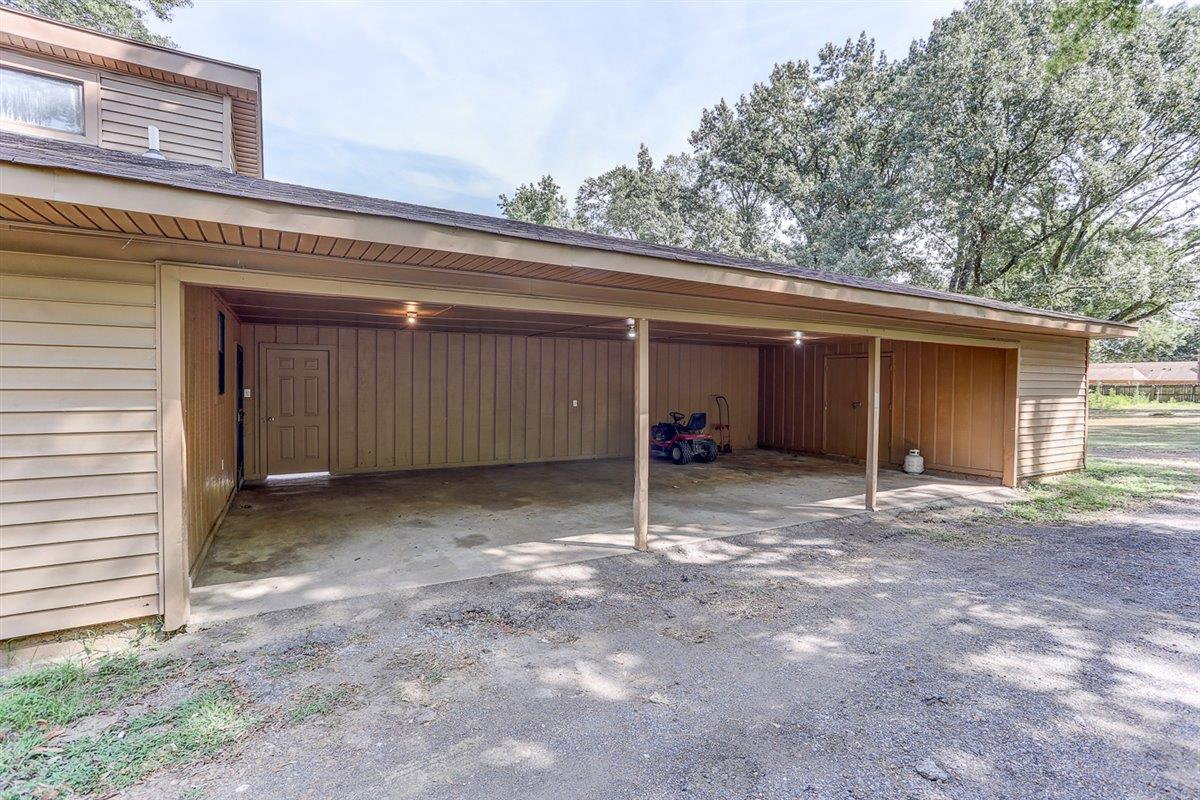
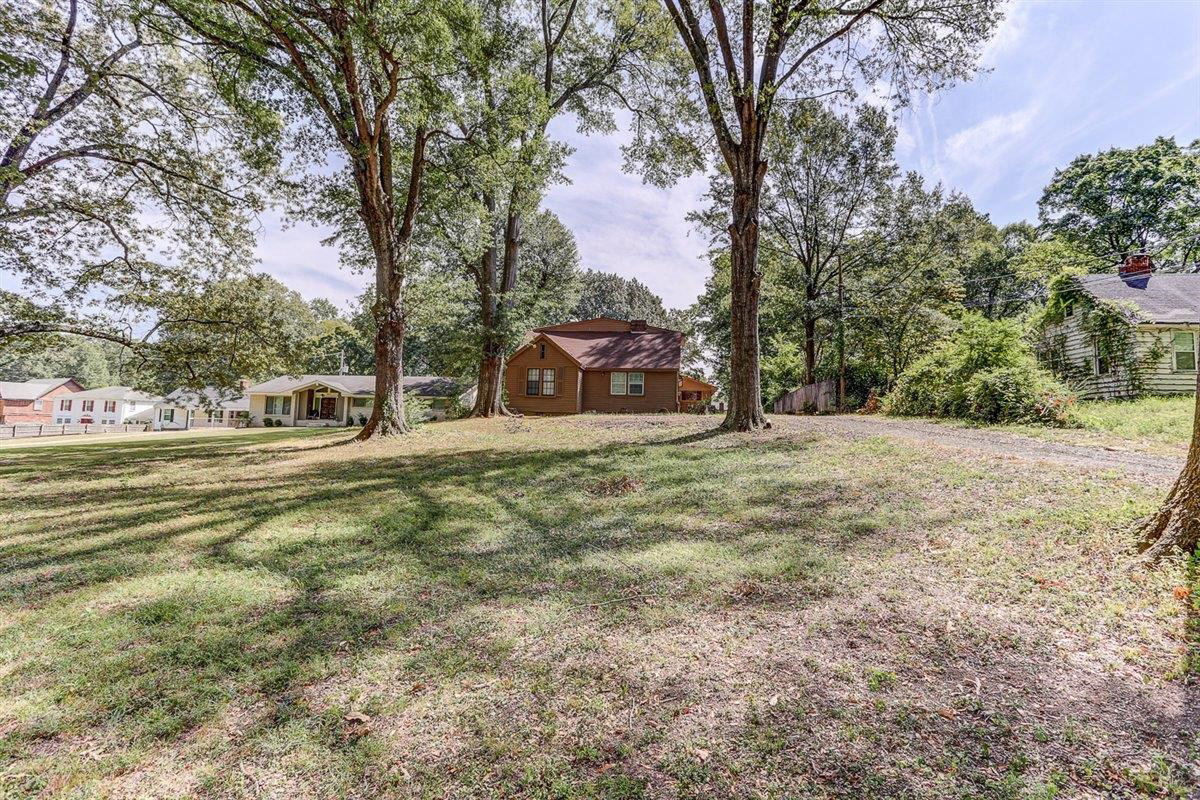
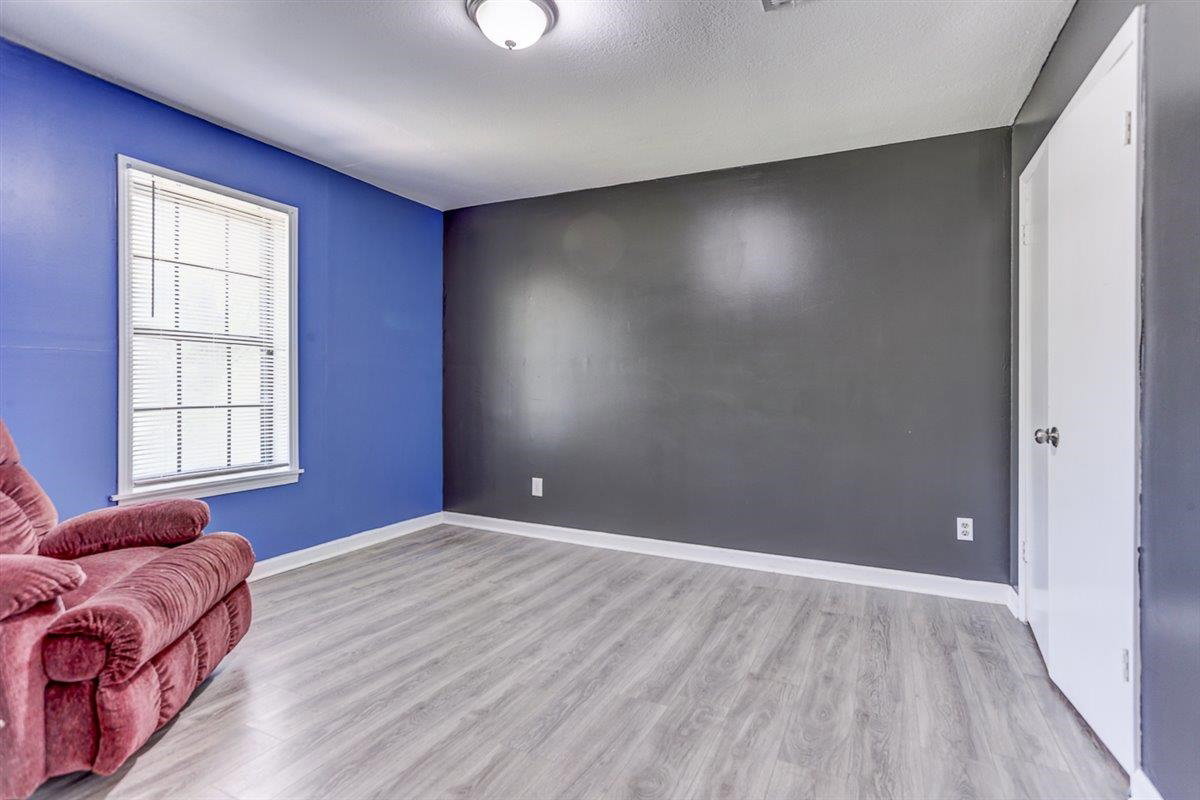
Discover this rare 9-bedroom, 7 bathroom home that sits on nearly an acre of land, offering space, comfort, and versatility. Whether you’re looking for a large family home or a property to serve as a church, ministry, or community gathering space, this residence has endless potential. The centerpiece of the home is the beautiful, spacious kitchen with plenty of room for preparing meals, hosting, and bringing people together. The inviting living areas flow easily, providing the perfect setting for both daily life and larger events. The primary suite is a true retreat, featuring a gorgeous bathroom designed with relaxation in mind. With nine bedrooms thoughtfully spread throughout, this home ensures everyone has space and privacy. Multiple full and half bathrooms add convenience for family and guests alike, making it easy to host large groups. Outside, nearly an acre of land provides plenty of room for gatherings. This unique property combines beauty, function, and endless possibilities!
Additional Information
- Acres
- 0.84
- Annual City Tax
- 1827
- Annual County Tax
- 1938
- Bedroom Three Description
- Level 2, Shared Bath, Hardwood Floor
- Bedroom Two Description
- Level 2, Private Full Bath, Hardwood Floor
- Cooling
- Central, Ceiling Fan(s), Dual System
- Exterior
- Patio, Wood Fence, Chain Fence, Storage
- Exterior Windows
- Brick Veneer, Vinyl Siding
- Fireplaces
- 1
- Floors Ceilings
- Wood Laminate Floors, Tile, Two Story Foyer
- Foundation
- Slab
- Heating
- Central, Gas, Dual System
- Interior Equipment
- Range/Oven, Disposal, Dishwasher, Microwave
- Legal Subdivision
- Dogwood Hills Addn 1
- Living Dining Kitchen
- Separate Living Room, Separate Den, Kit/DR Combo, Keeping/Hearth Room
- Lot
- 4
- Lot Description
- Some Trees
- Lot Size
- 100X400
- Misc Interior
- Walk-In Attic, Smoke Detector(s)
- Neighborhood Amenities
- None
- New Financing
- Conventional, FHA, VA
- Office Description
- Level 1, Private Half Bath, Hardwood Floor
- Other Rooms
- Laundry Room, Office/Sewing Room, Entry Hall, Storage Room
- Parking Storage
- More than 3 Coverd Spaces, Side-Load Garage
- Roof
- Composition Shingles
- Stories
- 1.5
- Style
- Split Level
- Subdivision
- BLUEBIRD
- Subtype
- Detached Single Family
- Water Sewer
- Gas Water Heater, Public Water, Public Sewer
- Year Built
- 1962
Mortgage Calculator
Listing courtesy of Keller Williams.
Some or all of the listings displayed may not belong to the firm whose website is being visited
Copyright© 2026 Memphis Area Association of REALTORS®. The information provided is for the consumer's personal, noncommercial use and may not be used for any purpose other than to identify prospective properties that the consumer may be interested in purchasing. Information deemed reliable, but is not guaranteed accurate. Some or all of the listings displayed may not belong to the firm whose web site is being visited.