475 N Highland St Unit #9AB, Memphis, TN 38122
- $225,000
- 3
- BD
- 3.1
- BA












- List Price
- $225,000
- Status
- ACTIVE
- MLS#
- 10203293
- Bedrooms
- 3
- Bathrooms
- 3.1
- Lot Size
- 2
- Approx. Heated SqFt
- 2600-2799
- Building Name
- Fairway Towers
Property Description
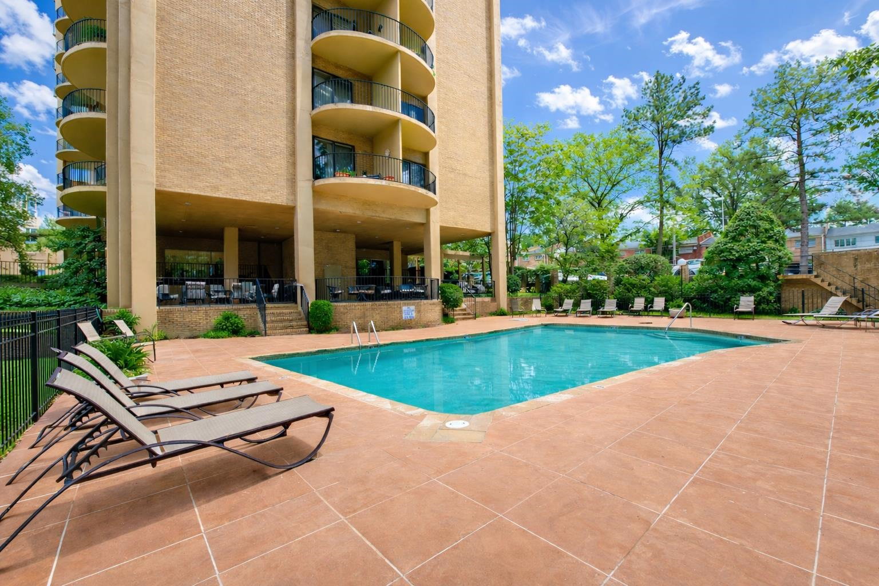
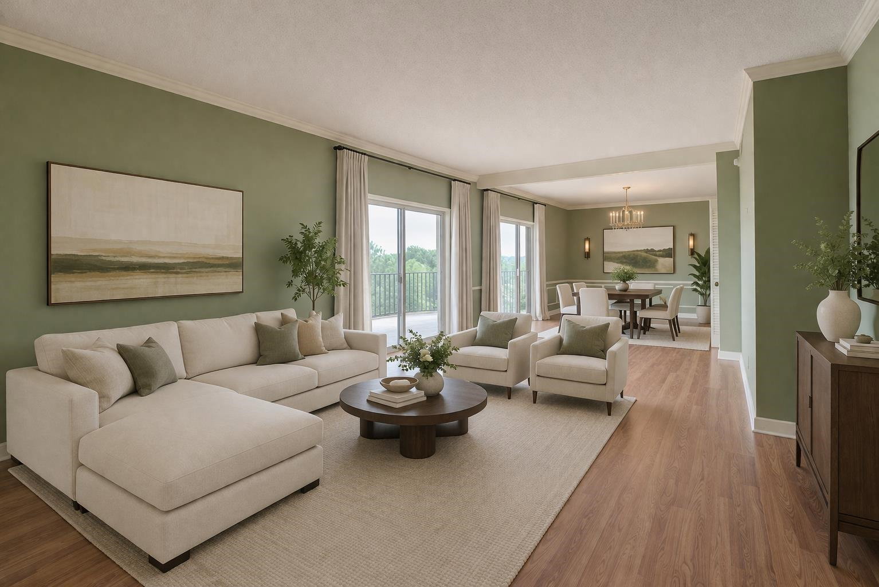
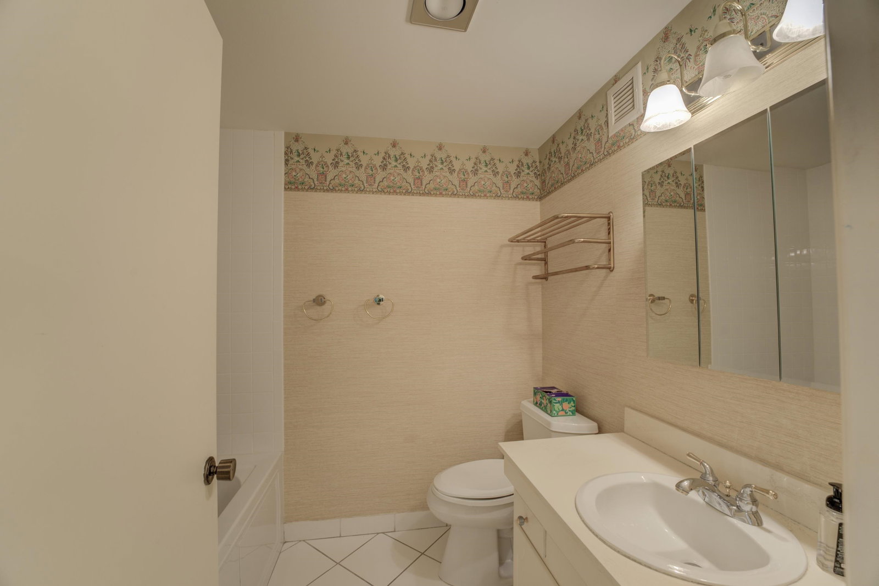
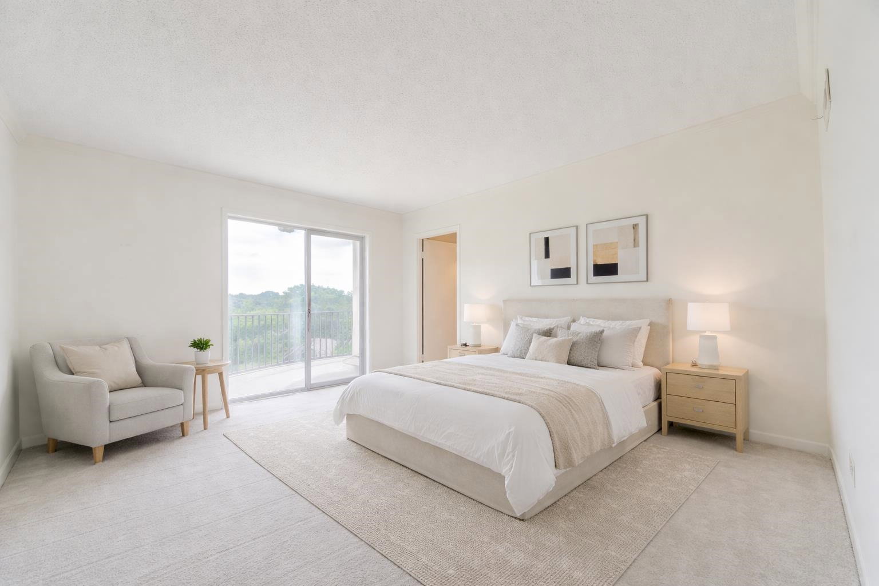
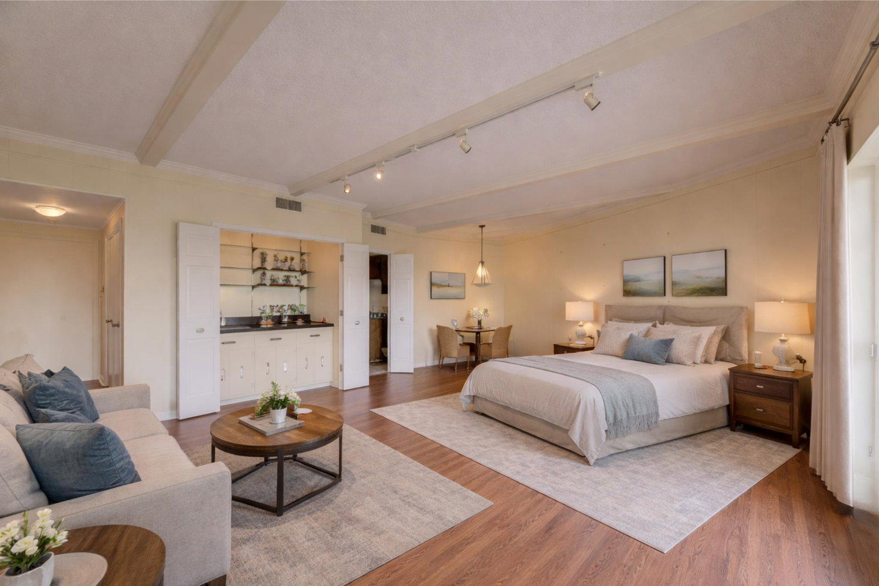
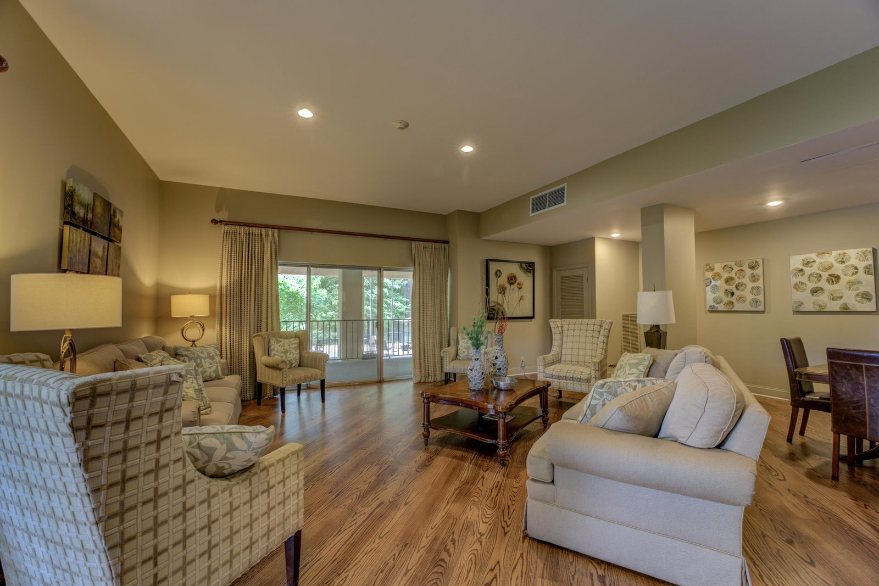
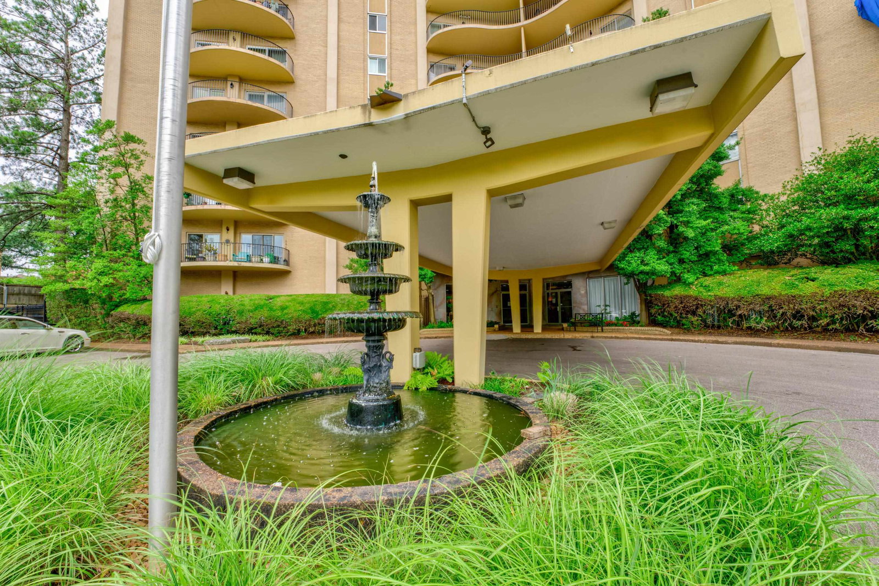
Experience rare & expansive living in East Memphis—over 2,600sqft of open, airy space on the 9th floor overlooking lush views of Memphis as far as the eye can see. This sunlit, modern 3BR/3.5BA (1w/walk-in shower) unit includes 3 balconies, 2 oversized east-facing for sunrise bliss, new flooring, 2 New A/C units, NEW hot water heater, high ceilings, entry w/marble flooring. Spacious living+dining areas, main kitchen w/brand NEW stainless microwave & secondary kitchenette—ideal for entertaining. Abundant Storage: 11 closets+pantries, 2 locking storage areas in basement, in-floor trash chute & recycling. Lifestyle amenities elevate your living: pool, party room w/full kitchen, fitness center, covered BBQ patio, guest suites, gated parking & 24hr in-person security. Located just moments from East Memphis dining, shopping & local favorites. Rental-free building—a rare gem for privacy & exclusivity in Fairway Towers. East Memphis luxury meets convenience—a lifestyle, not just a home!!
Additional Information
- Annual City Tax
- 1779
- Annual County Tax
- 1887
- Bedroom Three Description
- Level 1, Hardwood Floor
- Bedroom Two Description
- Level 1, Walk-In Closet, Carpet
- Building Name
- Fairway Towers
- Condo Association
- Yes
- Cooling
- Central
- Exterior
- Nbrhd Recreation Facility, Courtyard, On-Site Storage, Balcony, Well Landscaped Grounds
- Exterior Windows
- Brick Veneer
- Fees Include
- Water/Sewer, Exterior Maintenance, Grounds Maintenance, Management Fees
- Floors Ceilings
- Part Hardwood, Part Carpet, Tile, 9 or more Ft. Ceiling
- Heating
- Central
- Interior Equipment
- Range/Oven, Disposal, Dishwasher, Microwave, Refrigerator, Cable Available
- Legal Subdivision
- Fairway Towers Apt Condo
- Living Dining Kitchen
- Separate Dining Room, Great Room, Eat-In Kitchen, Pantry
- Lot
- UNIT 9A*
- Lot Description
- Some Trees, Golf Course Frontage, Landscaped, Professionally Landscaped
- Lot Size
- 2
- Misc Interior
- All Window Treatments, Walk-In Closet(s), Common Basement
- Monthly Maintenance Fee
- 1171
- Neighborhood Amenities
- Pool, Recreation Facilities
- Other Rooms
- Entry Hall
- Parking Storage
- Storage Room(s), Gated Parking, Parking Lot, Assigned Parking, Designated Guest Parking, Common Parking Garage
- Pool Description
- Neighborhood
- Roof
- Composition Shingles
- Stories
- 1
- Style
- Traditional
- Subdivision
- FAIRWAY TOWERS APARTMENTS
- Subtype
- Attached Single Family
- Unit Number
- 9AB
- Water Sewer
- Public Water, Public Sewer
- Year Built
- 1970
Mortgage Calculator
Listing courtesy of eXp Realty.
Some or all of the listings displayed may not belong to the firm whose website is being visited
Copyright© 2026 Memphis Area Association of REALTORS®. The information provided is for the consumer's personal, noncommercial use and may not be used for any purpose other than to identify prospective properties that the consumer may be interested in purchasing. Information deemed reliable, but is not guaranteed accurate. Some or all of the listings displayed may not belong to the firm whose web site is being visited.