115 Westwood Cv, Ripley, TN 38063
- $380,000
- 5
- BD
- 3
- BA








- List Price
- $380,000
- Status
- ACTIVE
- MLS#
- 10203110
- Price Change
- ▼ $5,000 1778107763
- Bedrooms
- 5
- Bathrooms
- 3
- Lot Size
- 45x21x63x176x155x146
- Approx. Heated SqFt
- 4200-4399
Property Description
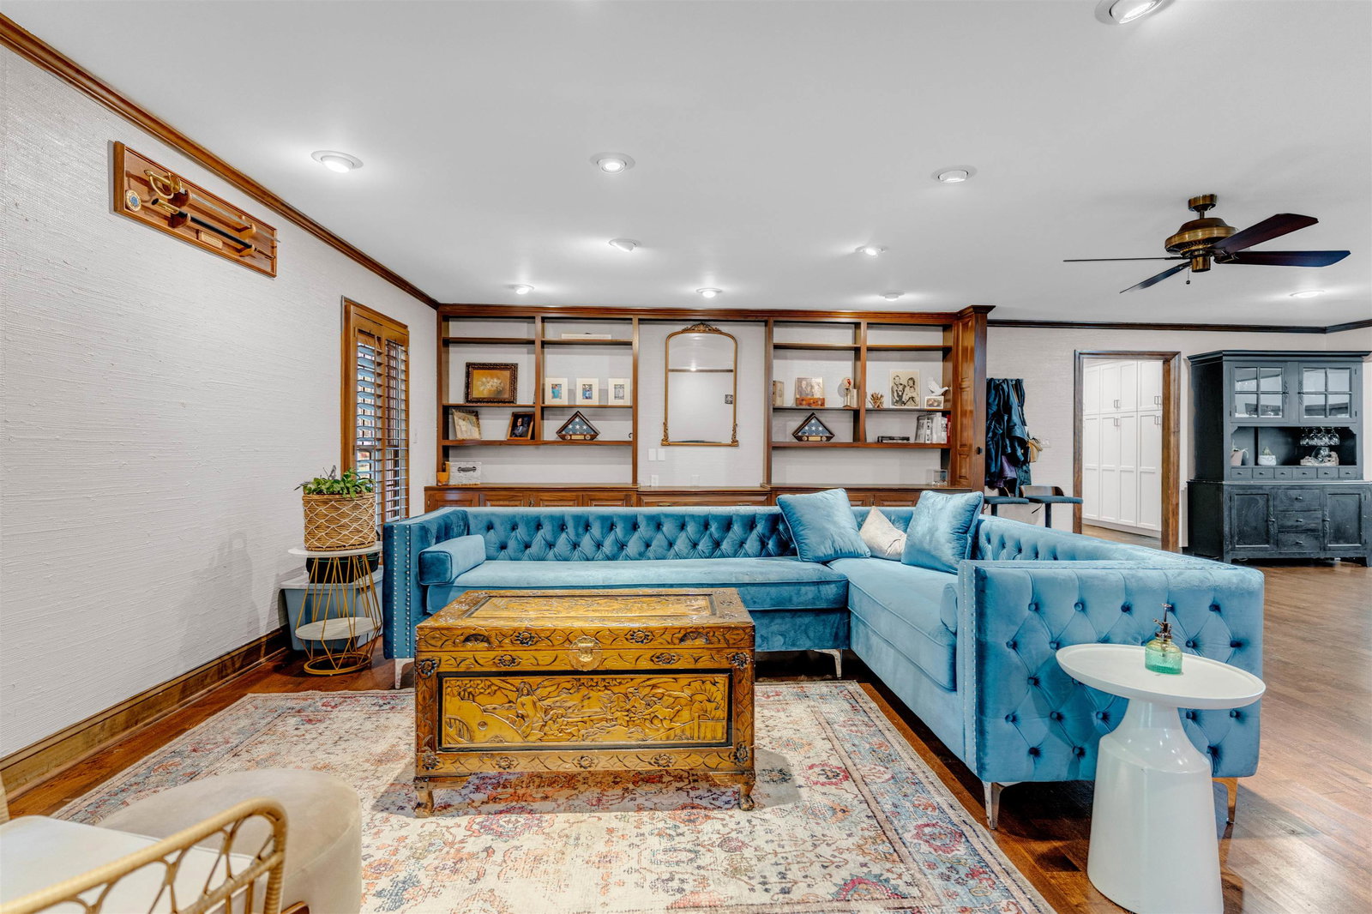
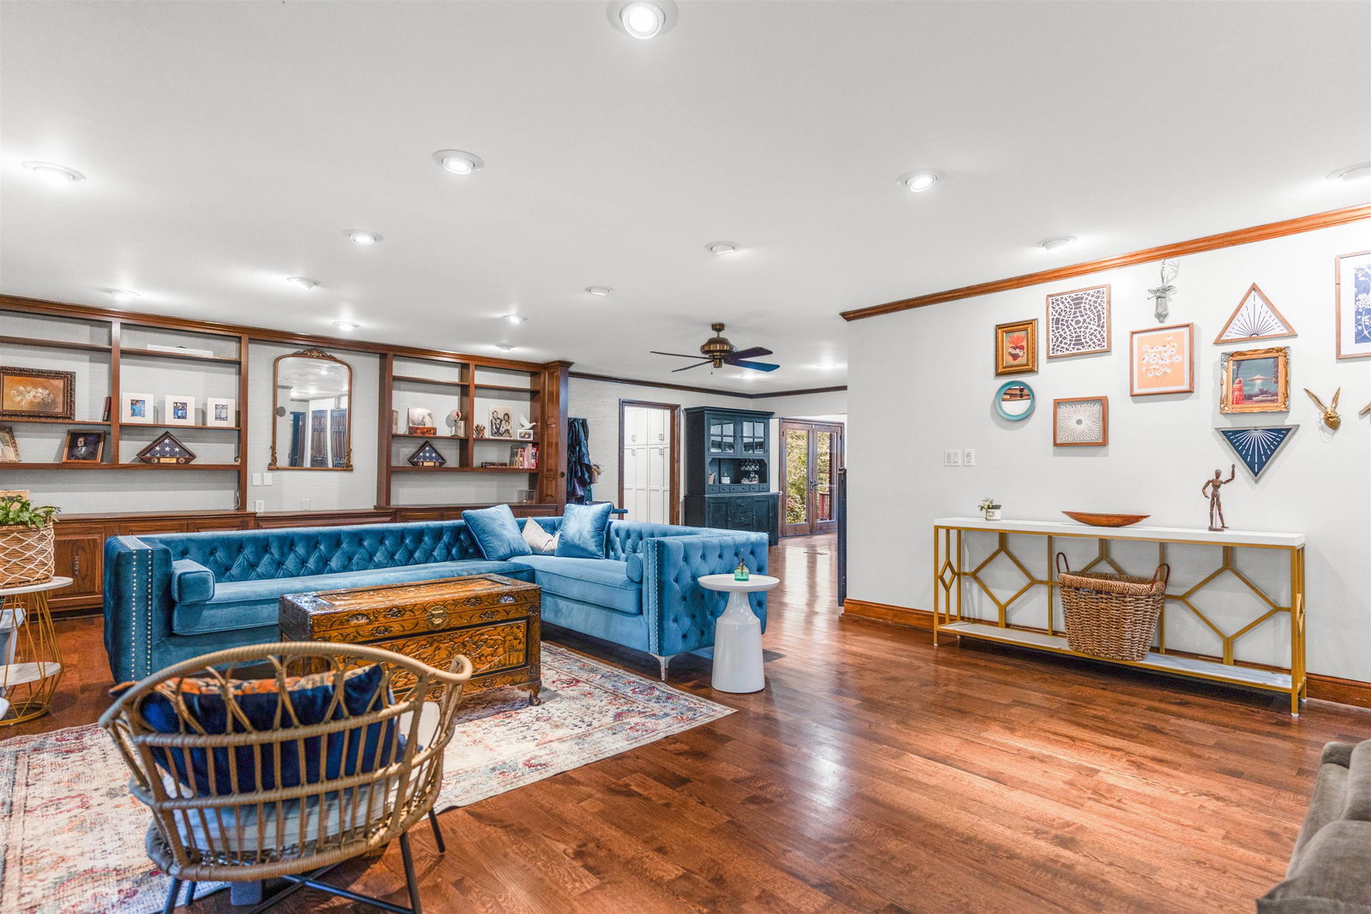
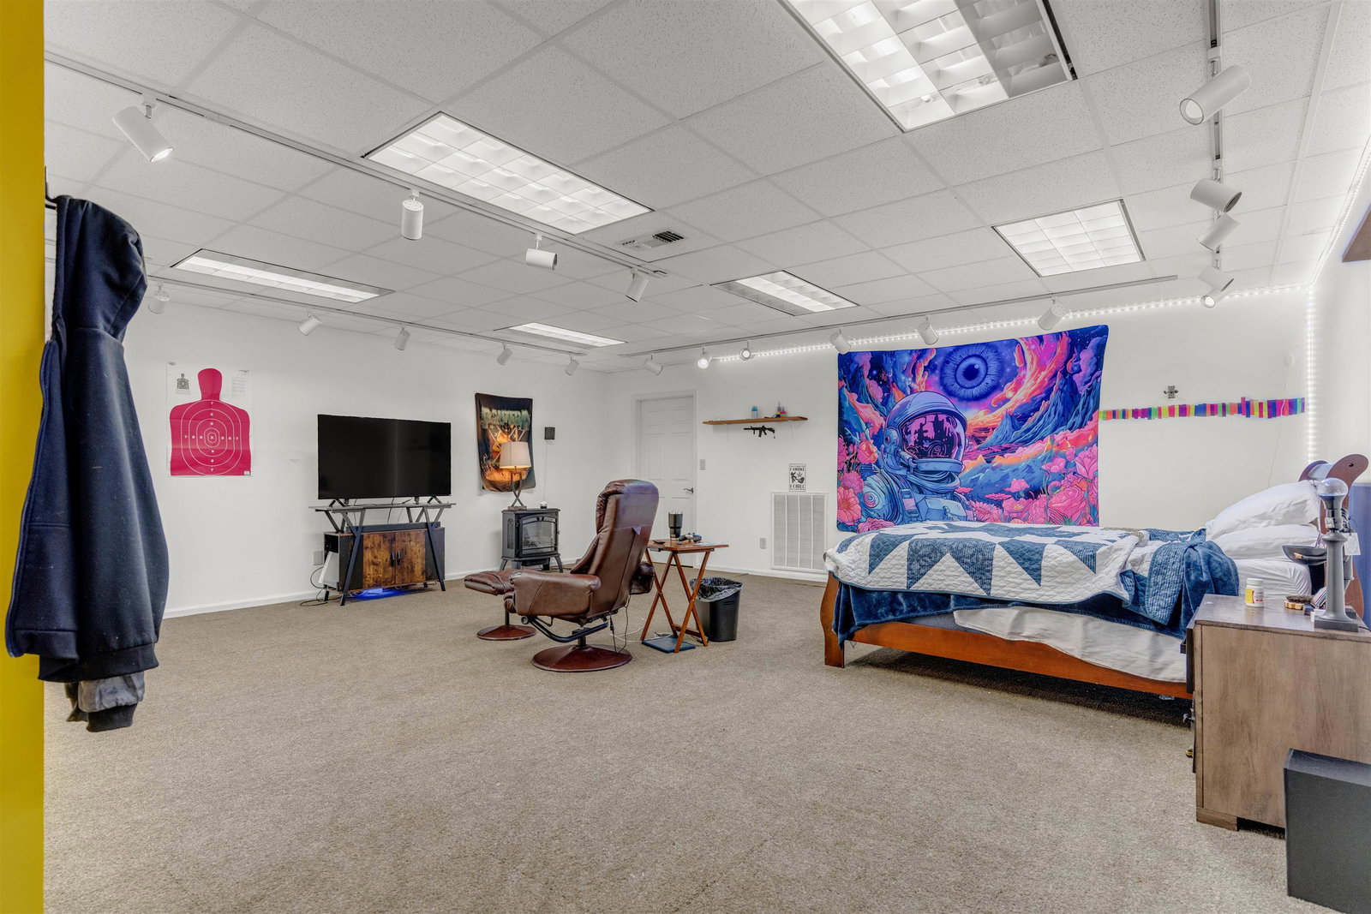
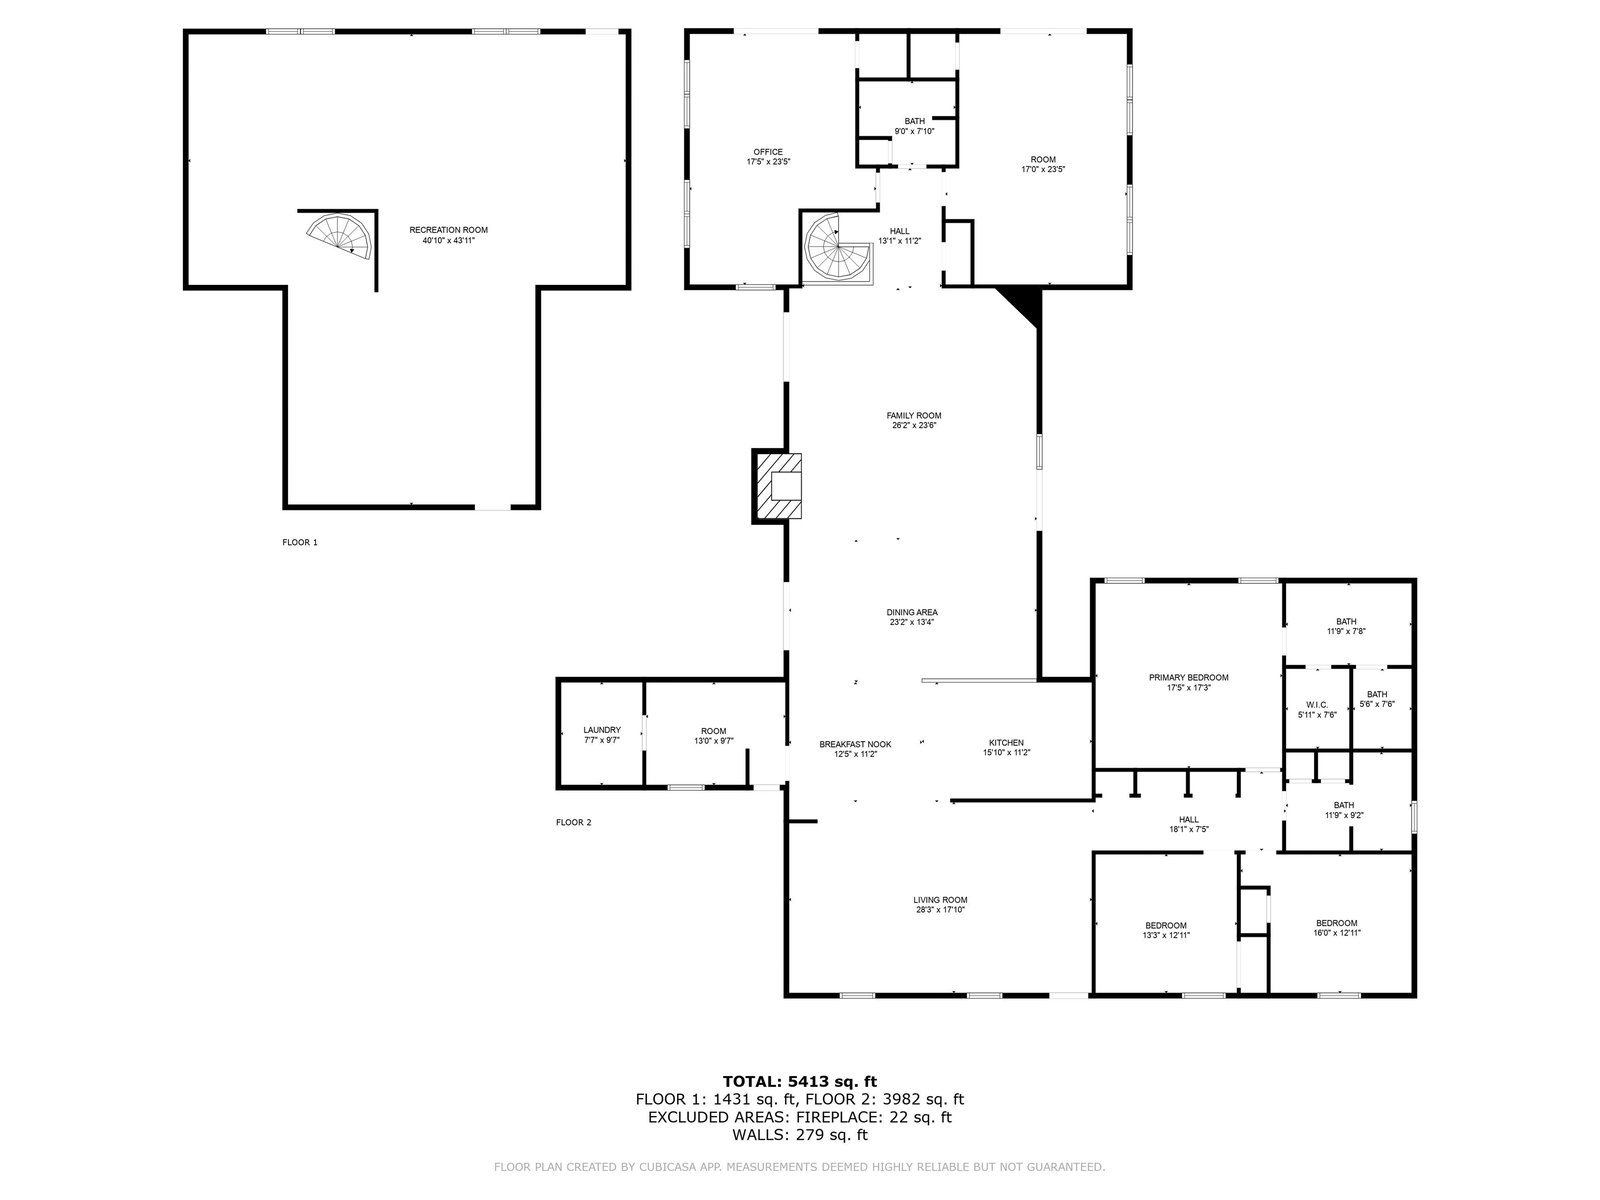
There's not another house out there that's better for entertaining than this stunning home! The open layout allows for versatility in decorating and entertaining and would be a decorators dream! If you need less bedrooms, two rooms would be perfect craft/sewing rooms! Downstairs has a walk out basement to enjoy even more of the beautiful outdoor spaces! If you want to be the envy of all your friends, then this might be the perfect home for you! Let's schedule a showing asap before someone else snaps this beauty up!
Additional Information
- Acres
- 0.50
- Annual City Tax
- 2253
- Annual County Tax
- 2289
- Bedroom Three Description
- Level 1, Shared Bath, Smooth Ceiling, Hardwood Floor
- Bedroom Two Description
- Level 1, Shared Bath, Smooth Ceiling, Hardwood Floor
- Cooling
- Central, Ceiling Fan(s), 220 Wiring
- Exterior
- Storage Building, Porch, Patio, Deck, Well Landscaped Grounds, Sidewalks
- Exterior Windows
- Brick Veneer, Vinyl Siding, Double Pane Window(s)
- Fireplace
- In Living Room
- Fireplaces
- 1
- Floors Ceilings
- Hardwood Throughout, Tile, Smooth Ceiling
- Foundation
- Partial Basement, Walk-Out Basement
- Handicap Design
- Wheelchair Mobility
- Heating
- Central
- Interior Equipment
- Gas Cooking, Disposal, Dishwasher, Refrigerator, Cable Available, Separate Ice Maker
- Legal Subdivision
- Westwood
- Living Dining Kitchen
- Separate Living Room, LR/DR Combination, Updated/Renovated Kitchen, Breakfast Bar, Pantry, Island In Kitchen, Washer/Dryer Connections
- Lot Description
- Some Trees, Cove, Landscaped
- Lot Size
- 45x21x63x176x155x146
- Misc Interior
- Excl Some Window Treatmnt, Smoke Detector(s), Vent Hood/Exhaust Fan
- Neighborhood Amenities
- None
- New Financing
- Conventional, FHA, VA
- Other Rooms
- Laundry Room, Bonus Room, Finished Basement
- Parking Storage
- Driveway/Pad, Garage Door Opener(s), Front-Load Garage
- Roof
- Composition Shingles
- Stories
- 1.5
- Style
- Traditional, Ranch
- Subdivision
- WESTWOOD
- Subtype
- Detached Single Family
- Water Sewer
- Gas Water Heater, Public Water, Public Sewer
- Year Built
- 1996
Mortgage Calculator
Listing courtesy of Unique Properties.
Some or all of the listings displayed may not belong to the firm whose website is being visited
Copyright© 2026 Memphis Area Association of REALTORS®. The information provided is for the consumer's personal, noncommercial use and may not be used for any purpose other than to identify prospective properties that the consumer may be interested in purchasing. Information deemed reliable, but is not guaranteed accurate. Some or all of the listings displayed may not belong to the firm whose web site is being visited.