260 Bibury Ln, Eads, TN 38028
- $569,900
- 4
- BD
- 3.1
- BA










- List Price
- $569,900
- Status
- ACTIVE
- MLS#
- 10202543
- Price Change
- ▲ $5,000 1772678720
- Bedrooms
- 4
- Bathrooms
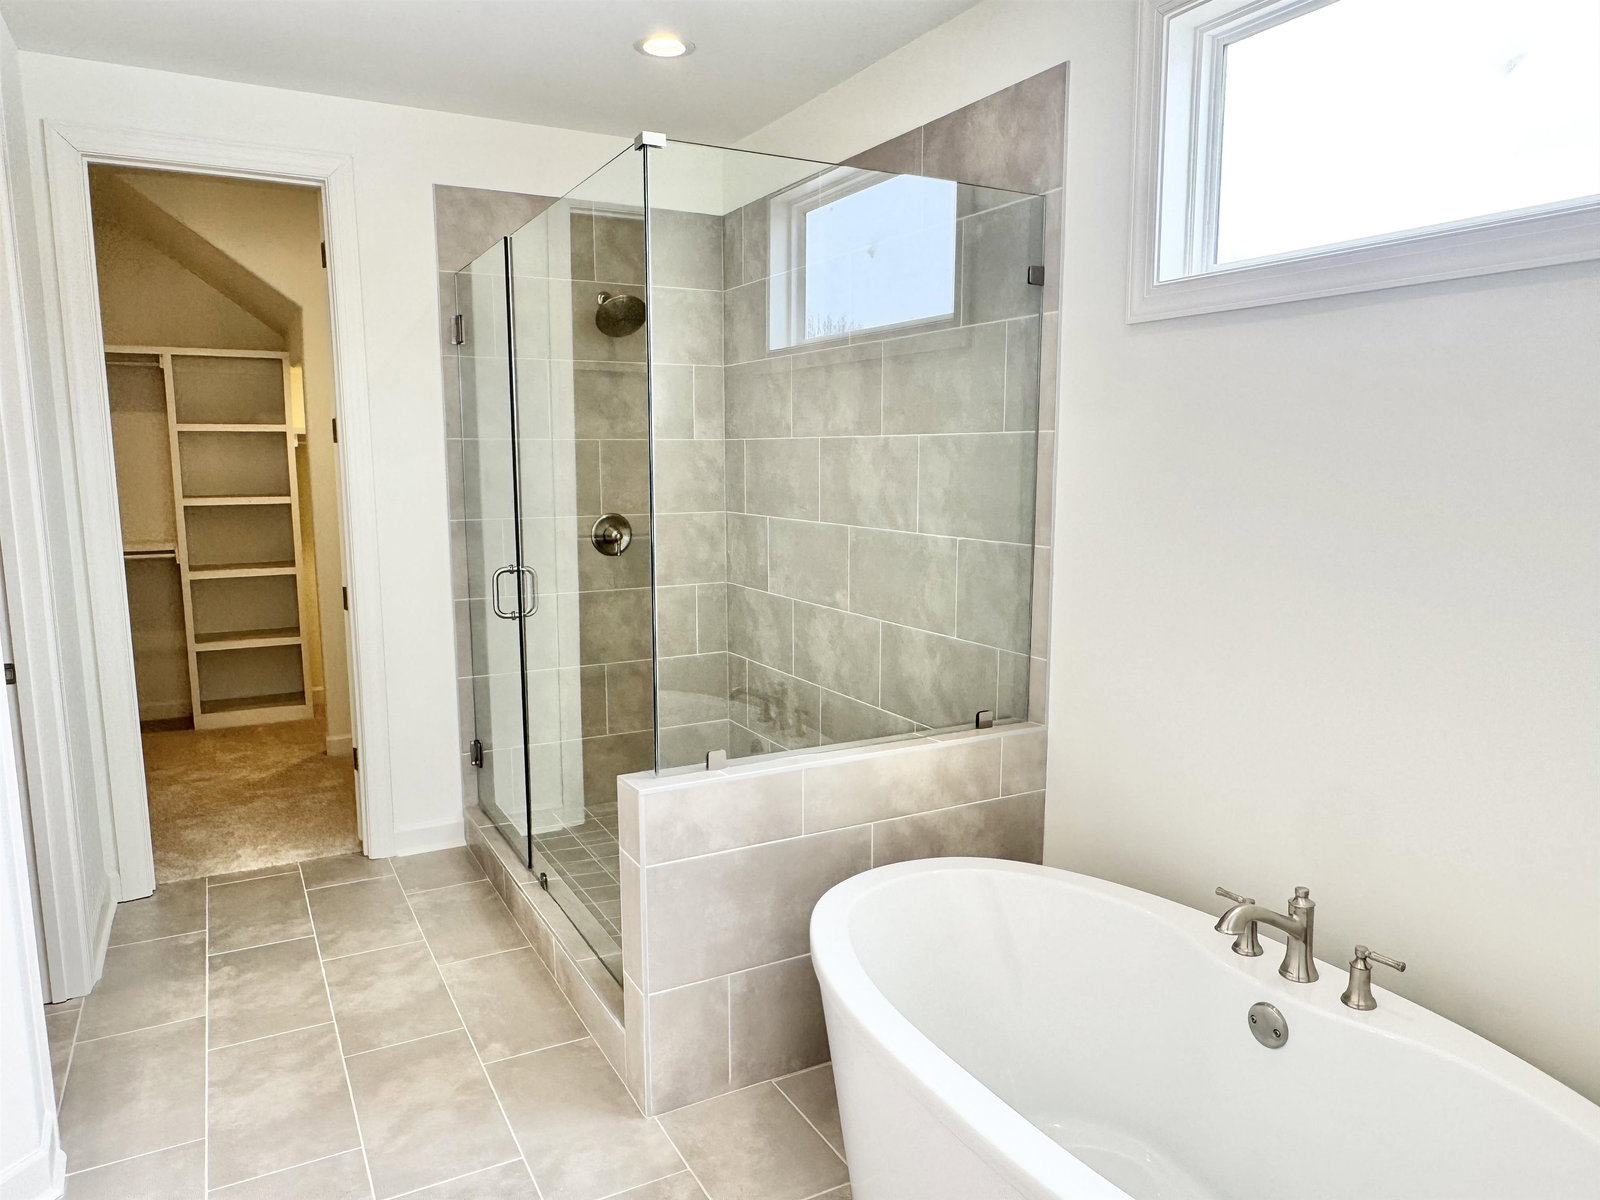
- 3.1
- Lot Size
- 0
- Approx. Heated SqFt
- 3000-3199
Property Description
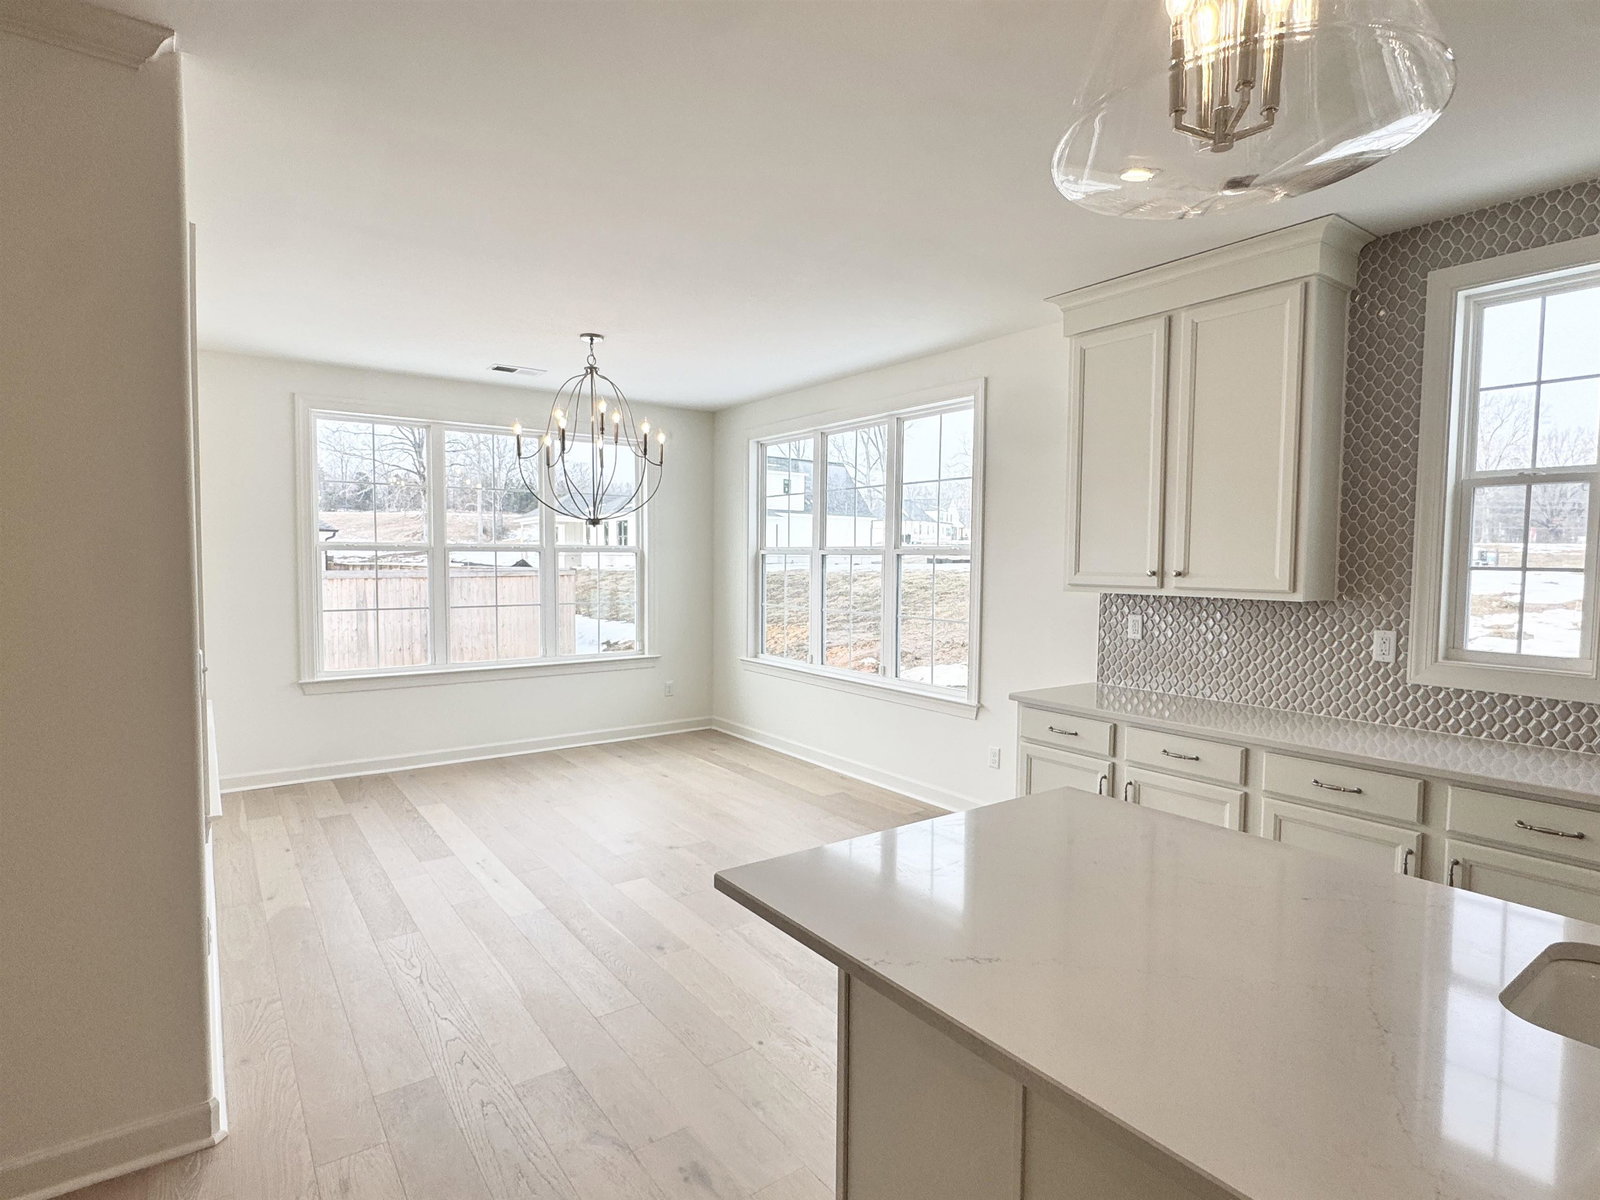
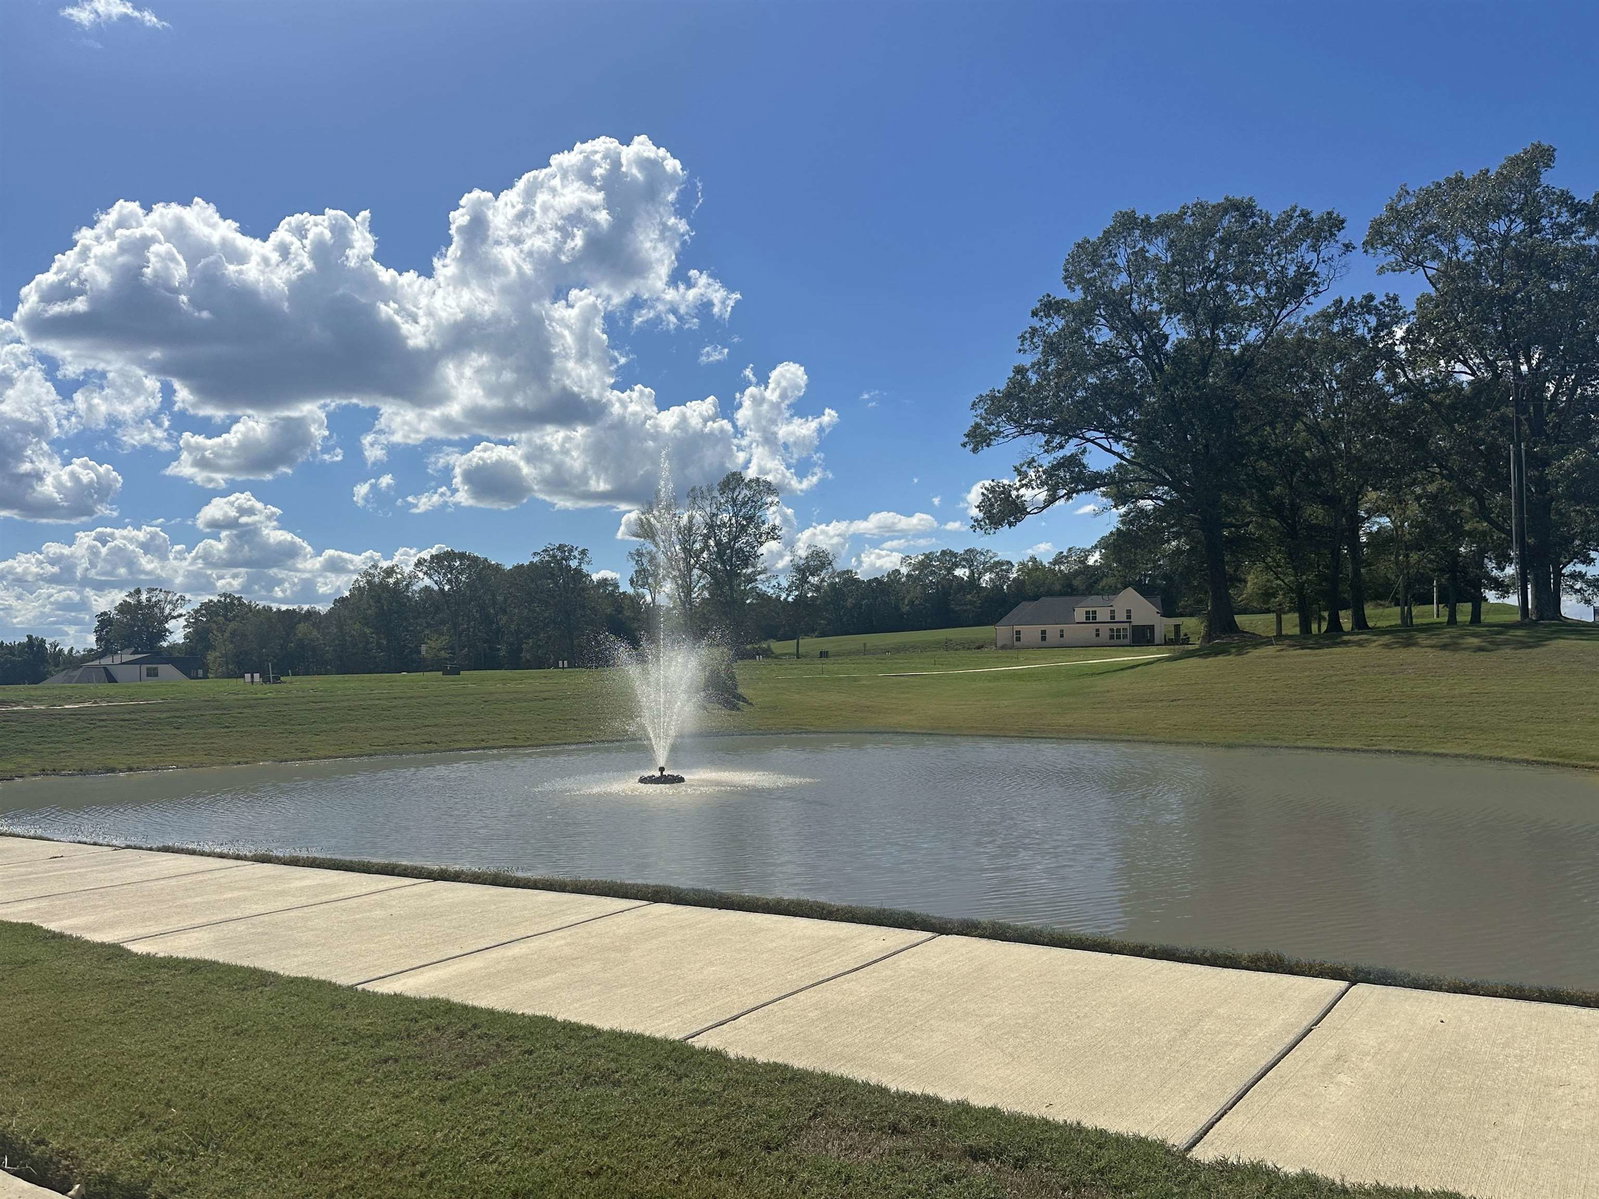
Step inside this exceptional Vernon floor plan by Regency Homebuilders and discover a home designed for those who want it all—space, style, and sophistication. Located in the highly desirable community of The Village of Cypress Creek in Eads, this home showcases exquisite craftsmanship and modern design throughout. This move-in-ready home is filled with natural light and features a gallery-style entryway, a gourmet kitchen with an oversized island, and a massive pantry. Every home in this quiet neighborhood boasts a cozy front porch and premium features, including James Hardie exteriors, quartz countertops, designer cabinetry, luxury appliances, and custom closets. Cypress Creek truly offers the best of both worlds—peaceful nature views and the prestige of an Eads address, paired with low Fayette County taxes and easy access to Hwy 269. This community is selling out quickly—don't miss your chance to make this beautiful Vernon plan yours!
Additional Information
- Acres
- 0.17
- Annual Association Fee
- 500
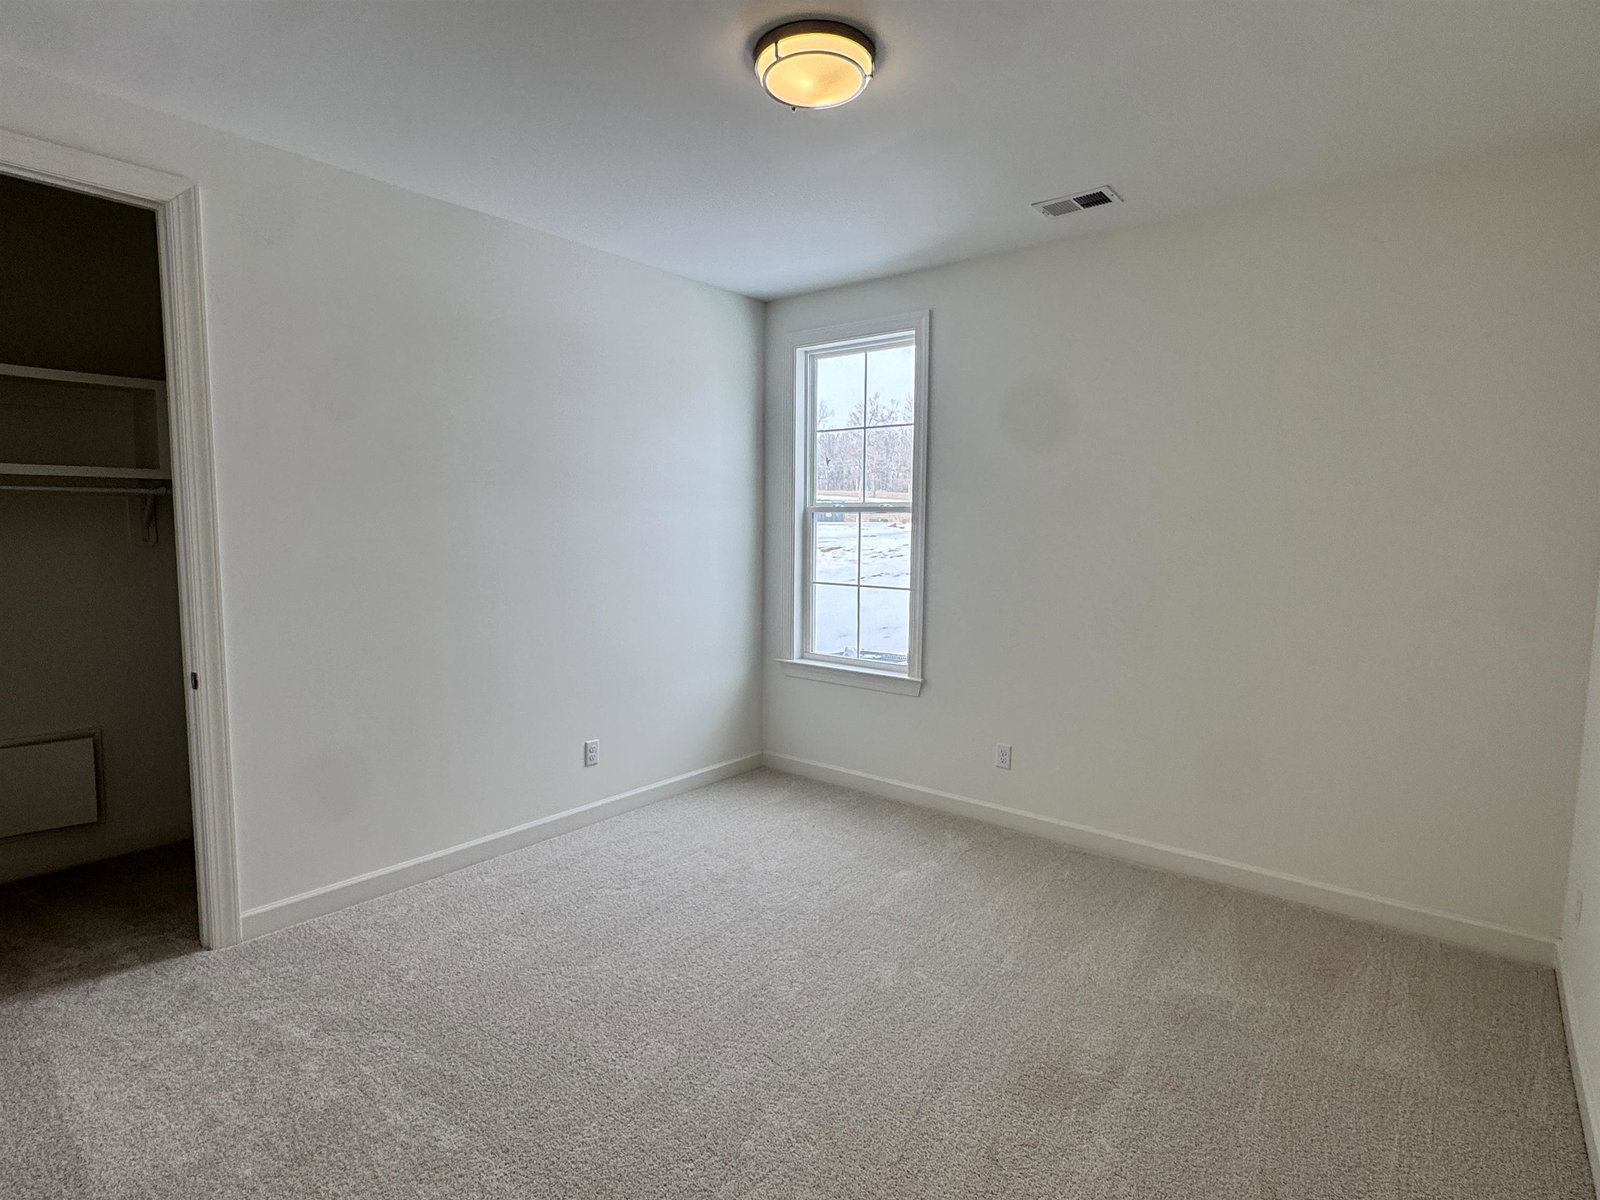
- Bedroom Three Description
- Carpet, Level 1, Shared Bath, Smooth Ceiling, Walk-In Closet
- Bedroom Two Description
- Carpet, Level 1, Shared Bath, Smooth Ceiling, Walk-In Closet
- Cooling
- Ceiling Fan(s), Central
- Exterior
- Porch, Covered Patio
- Exterior Windows
- Brick Veneer, Double Pane Window(s), Wood/Composition
- Fireplace
- In Den/Great Room, Ventless Gas Fireplace
- Fireplaces
- 1
- Floors Ceilings
- 9 or more Ft. Ceiling, Part Carpet, Part Hardwood, Smooth Ceiling, Tile, Vaulted/Coff/Tray Ceiling
- Foundation
- Slab
- Heating
- Central, Gas
- Interior Equipment
- Cable Wired, Dishwasher, Disposal, Gas Cooking, Microwave, Range/Oven
- Legal Subdivision
- Village Of Cypress Creek
- Living Dining Kitchen
- Great Room, Island In Kitchen, Pantry, Separate Breakfast Room
- Lot
- 34
- Lot Description
- Professionally Landscaped
- Lot Size
- 0
- Misc Interior
- Attic Access, Powder/Dressing Room, Security System, Smoke Detector(s), Vent Hood/Exhaust Fan, Walk-In Closet(s)
- Neighborhood Amenities
- Mandatory
- Other Rooms
- Attic, Bonus Room, Laundry Room
- Parking Storage
- Front-Load Garage, Garage Door Opener(s)
- Roof
- Composition Shingles
- Stories
- 2
- Style
- Traditional
- Subdivision
- VILLAGE OF CYPRESS CREEK
- Subtype
- Detached Single Family
- Water Sewer
- Gas Water Heater, Public Water, Septic Tank
- Year Built
- 2025
Mortgage Calculator
Listing courtesy of Regency Realty, LLC.
Some or all of the listings displayed may not belong to the firm whose website is being visited
Copyright© 2026 Memphis Area Association of REALTORS®. The information provided is for the consumer's personal, noncommercial use and may not be used for any purpose other than to identify prospective properties that the consumer may be interested in purchasing. Information deemed reliable, but is not guaranteed accurate. Some or all of the listings displayed may not belong to the firm whose web site is being visited.