951 Sloan Rd, Burlison, TN 38015
- $575,900
- 4
- BD
- 3.1
- BA








- List Price
- $575,900
- Status
- ACTIVE
- MLS#
- 10196432
- Price Change
- ▼ $4,000 1750312535
- Bedrooms
- 4
- Bathrooms
- 3.1
- Lot Size
- 196x265x178x260
- Approx. Heated SqFt
- 3800-3999
Property Description
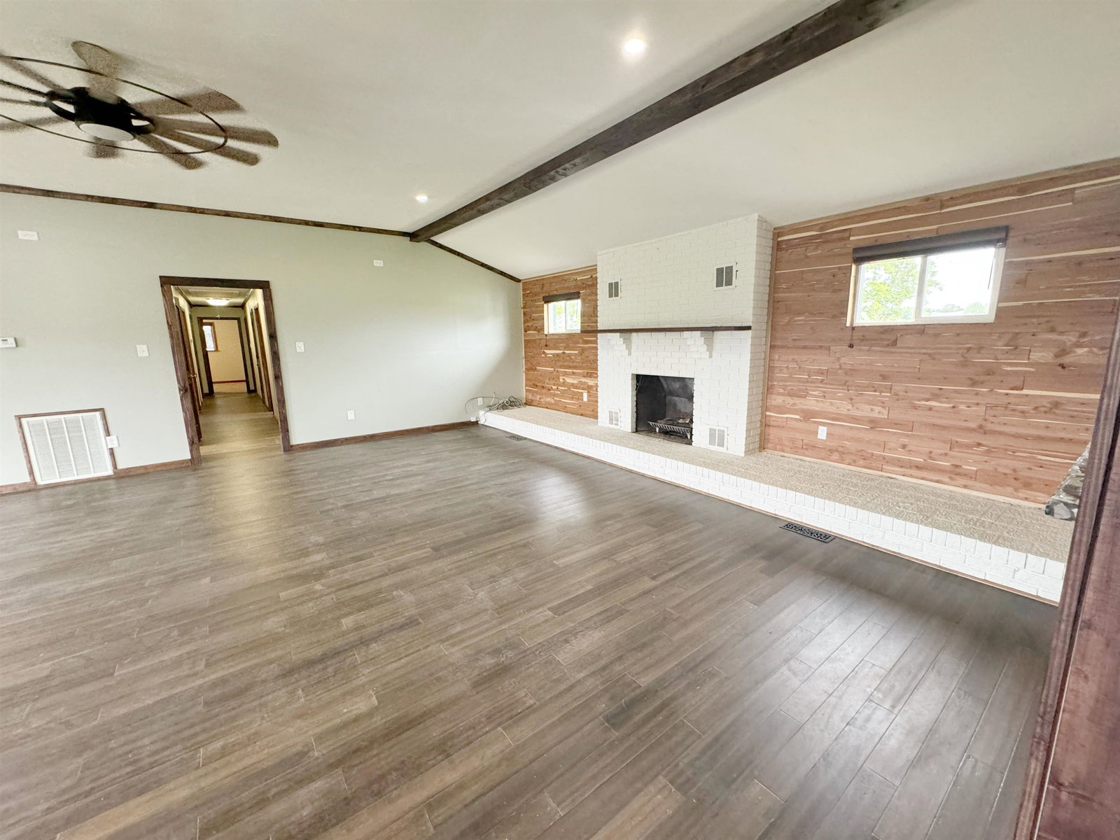
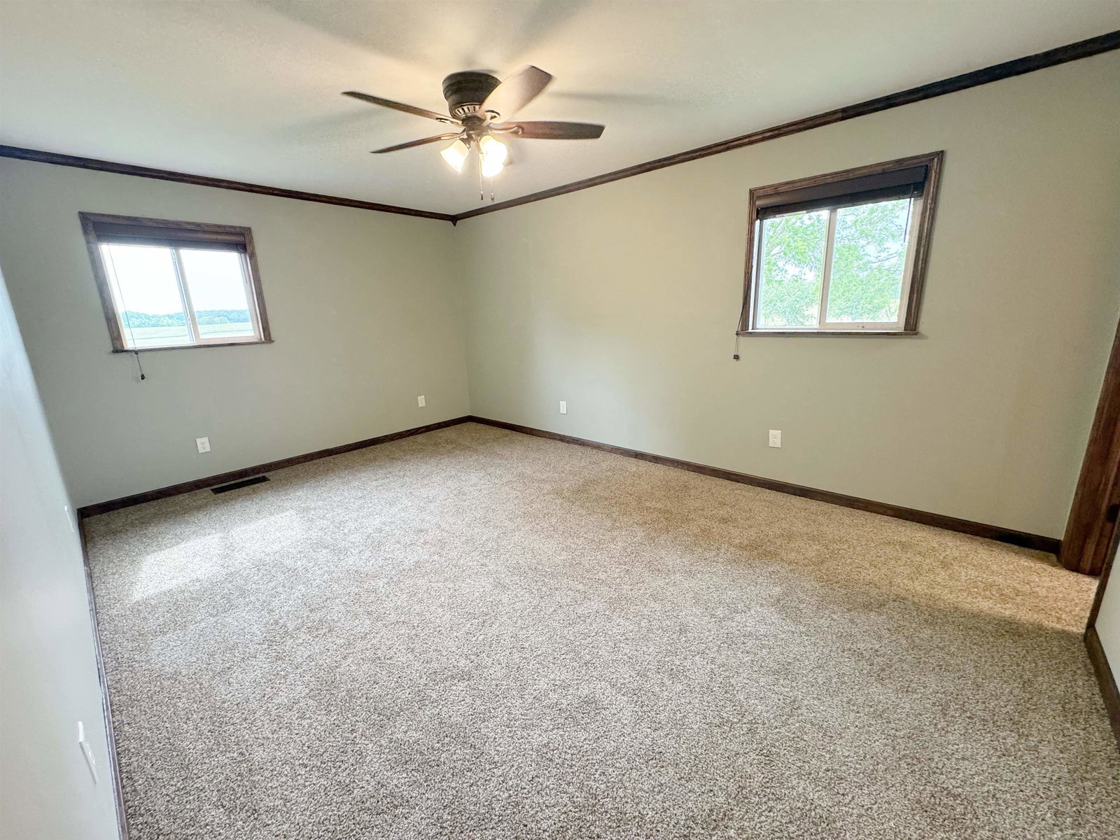
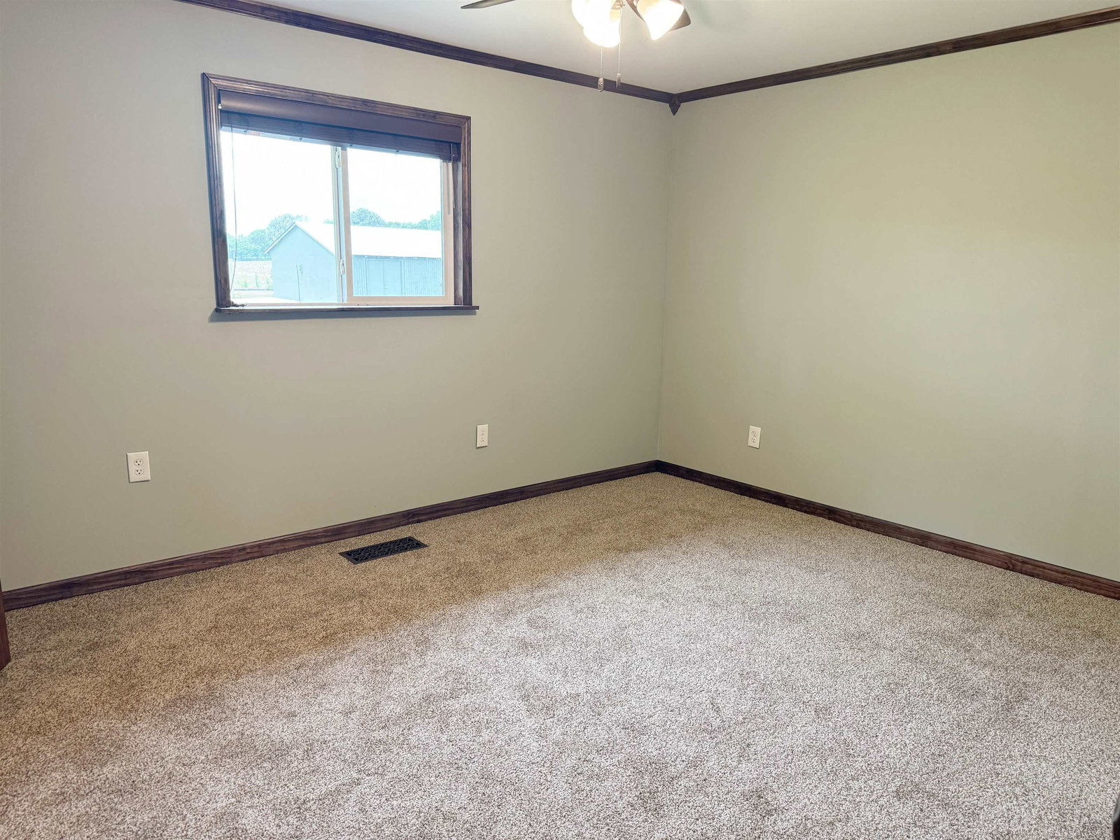
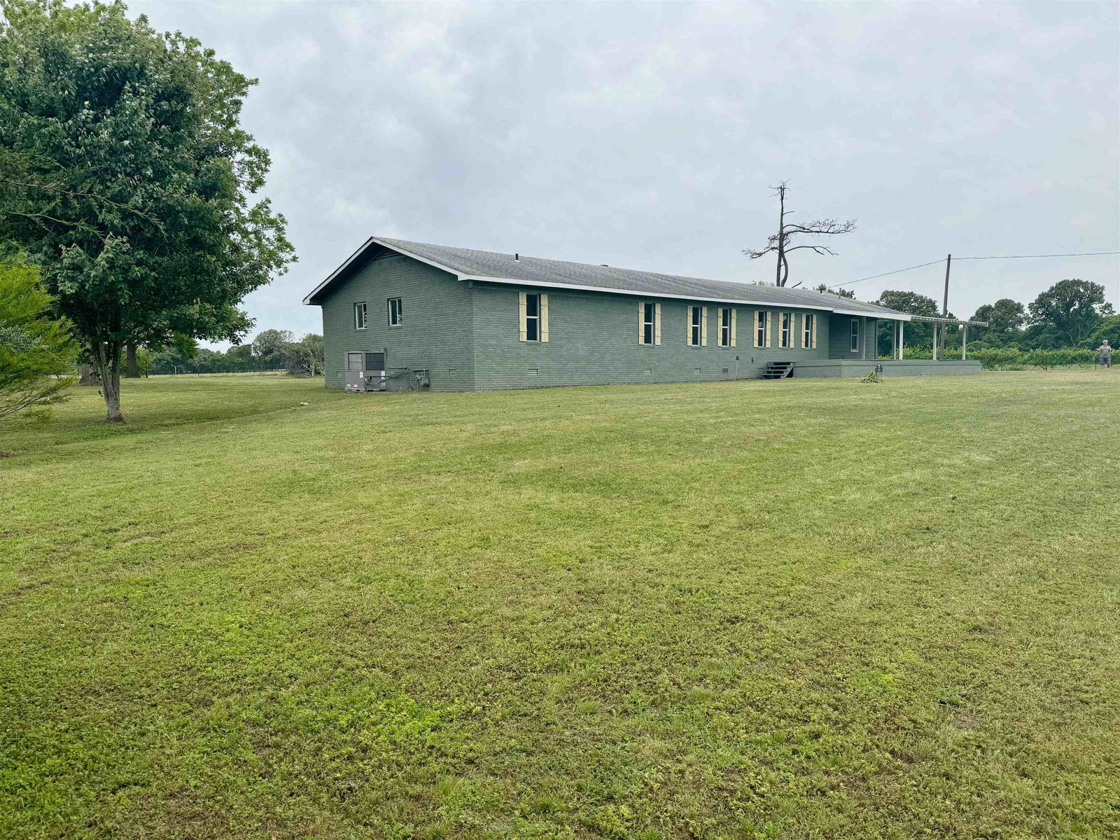
Welcome home! This beautiful brick home has everything you have been looking for! With over 3800 sq ft this home offers 4 bedrooms, 3 1/2 baths, large living room with vaulted ceilings, hardwood floors and a wood fireplace, sunken bonus room with vaulted ceilings, bedrooms have brand new carpet and cedar lined closets. If you love to cook and entertain this home is for you! The kitchen features stainless steel appliances, large dining areas, natural rock countertops and a walk-in pantry. Bathrooms feature natural rock countertops and details. Like to be outside? Take a look at this large lot with pecan, apple, peach and pear trees, along with blackberry, muscadine and boysenberry bushes. Limestone parking area with a 23x35 shop and a 12x14 chicken coop. Home has lighted crawlspace exterior access and 2 interior doors of access.
Additional Information
- Annual County Tax
- 972
- Bedroom Three Description
- Level 1, Shared Bath, Carpet
- Bedroom Two Description
- Level 1, Shared Bath, Carpet
- Cooling
- Central, Attic Fan, Ceiling Fan(s)
- Exterior
- Storage Building, Patio, Covered Patio, Chain Fence, Workshop
- Exterior Windows
- Brick Veneer
- Fireplace
- Masonry, In Living Room, Blower
- Fireplaces
- 1
- Floors Ceilings
- Part Hardwood, Part Carpet, Tile, 9 or more Ft. Ceiling, Vaulted/Coff/Tray Ceiling
- Heating
- Fireplace Blower
- Interior Equipment
- Range/Oven, Cooktop
- Legal Subdivision
- T L Smith Property
- Living Dining Kitchen
- Separate Living Room, Separate Dining Room, Great Room, Updated/Renovated Kitchen, Eat-In Kitchen, Pantry, Washer/Dryer Connections, Other (See Remarks)
- Lot
- 1
- Lot Description
- Level, Landscaped, Chain Fenced
- Lot Size
- 196x265x178x260
- Misc Interior
- All Window Treatments, Cedar Lined Closet(s), Cat/Dog Free House, Smoke Detector(s)
- Neighborhood Amenities
- None
- Office Description
- Level 1, Carpet
- Other Rooms
- Laundry Room, Bonus Room
- Parking Storage
- Driveway/Pad, Workshop(s)
- Stories
- 1
- Style
- Ranch
- Subdivision
- T L SMITH PROPERTY
- Subtype
- Detached Single Family
- Water Sewer
- Gas Water Heater, 2+ Water Heaters, Septic Tank
- Year Built
- 1974
Mortgage Calculator
Listing courtesy of Crye-Leike, Inc., REALTORS.
Some or all of the listings displayed may not belong to the firm whose website is being visited
Copyright© 2026 Memphis Area Association of REALTORS®. The information provided is for the consumer's personal, noncommercial use and may not be used for any purpose other than to identify prospective properties that the consumer may be interested in purchasing. Information deemed reliable, but is not guaranteed accurate. Some or all of the listings displayed may not belong to the firm whose web site is being visited.