154 Perkins Ext, Memphis, TN 38117
- $569,000
- 4
- BD
- 3.1
- BA








- List Price
- $569,000
- Status
- ACTIVE
- MLS#
- 10195190
- Price Change
- ▼ $16,000 1782516509
- Bedrooms
- 4
- Bathrooms
- 3.1
- Lot Size
- 97X137
- Approx. Heated SqFt
- 4400-4599
Property Description
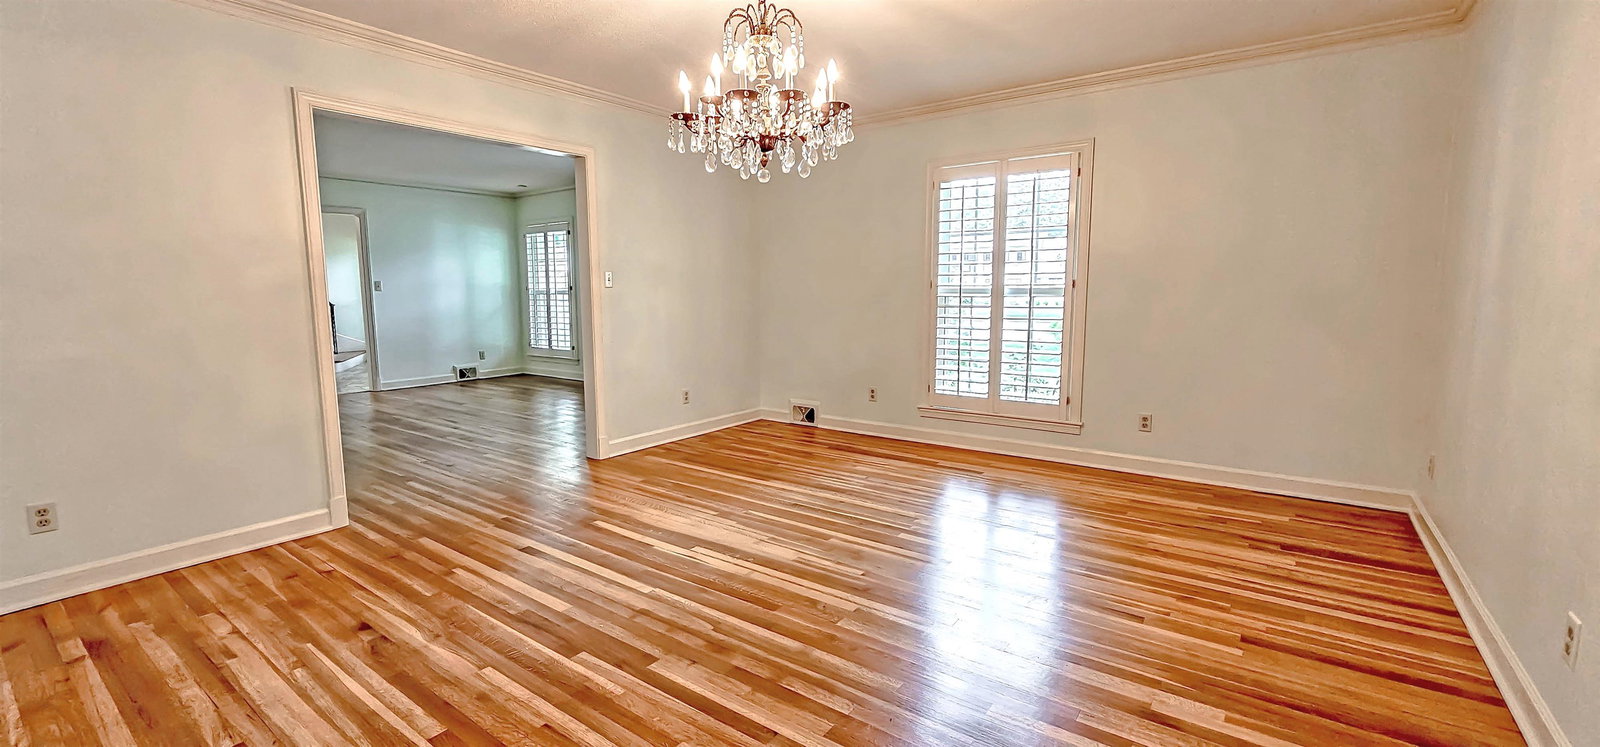
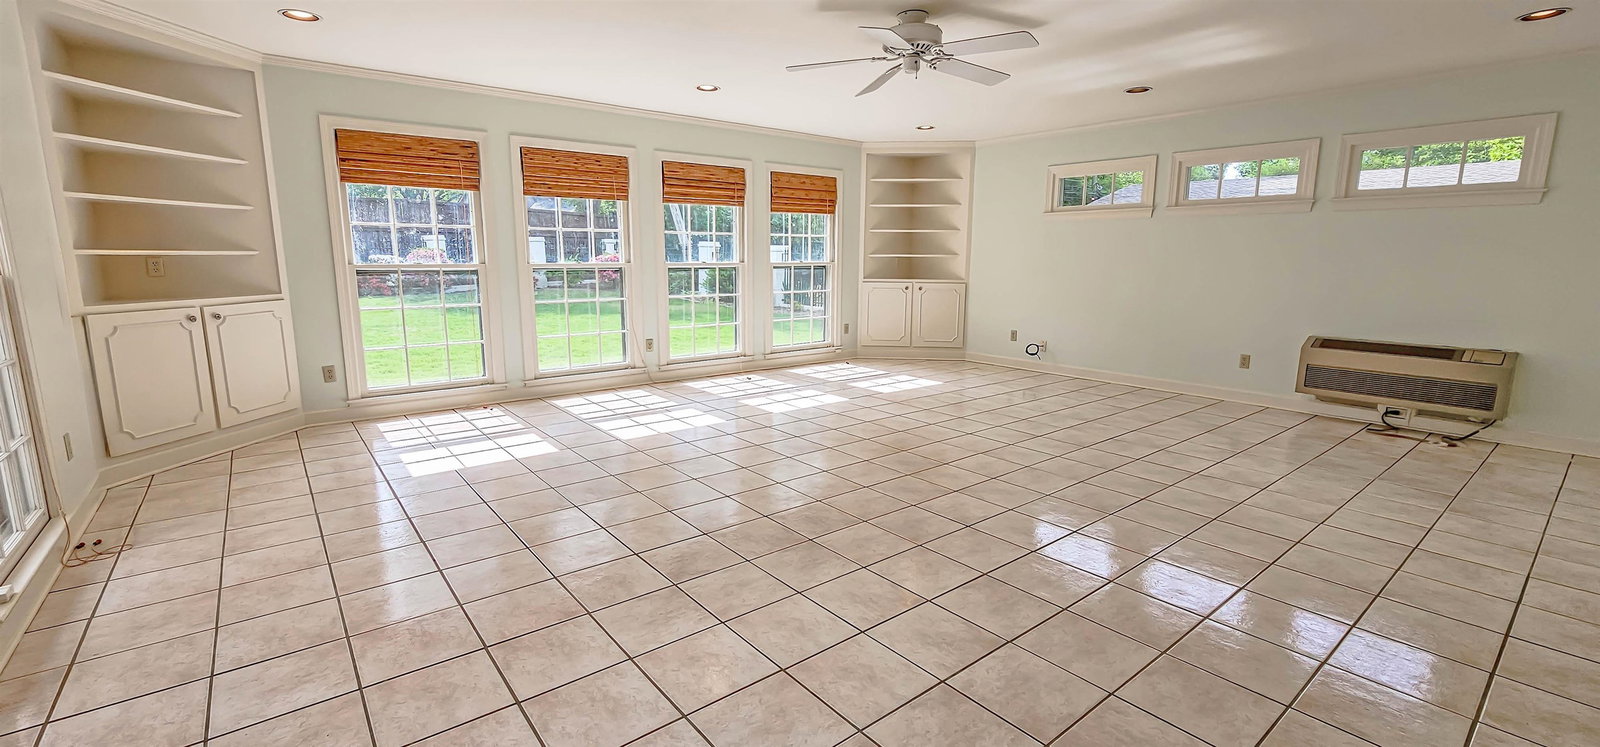
NEW PRICE! ASK ABOUT LEASE/PURCHASE!! Located in the Heart of East Memphis off Walnut Grove, this total renovated home offers more than you could ever imagine. Convenient to private schools, shopping and dining, in move-in ready condition and much larger than it appears, with more than 4400 sq ft! The wonderfully sized rooms will not disappoint -from the 12x20 laundry room (with 20+ cabinets/pantry space) to the gorgeous 12x16 two-story entry to the master with office/nursery & everything in between. This home is much larger than it appears, with more than 4400 sq ft! Sellers pa inted entire interior, replaced light fixtures and added custom plantation shutters throughout, Refinished hardwood floors up and down, newer roof, freshly painted inside, electric gate and updated kitchen too. Home has two walk-in attics, master w/flex room and workout room! Buyers will not be disappointed in the large rooms - from the 12x16 two-story entry to the 12x20 laundry and everything in-between.
Additional Information
- Acres
- 0.39
- Annual City Tax
- 4279
- Annual County Tax
- 4539
- Bedroom Three Description
- Level 1, Walk-In Closet, Shared Bath, Hardwood Floor
- Bedroom Two Description
- Level 1, Walk-In Closet, Shared Bath, Hardwood Floor
- Cooling
- Central, Dual System
- Exterior
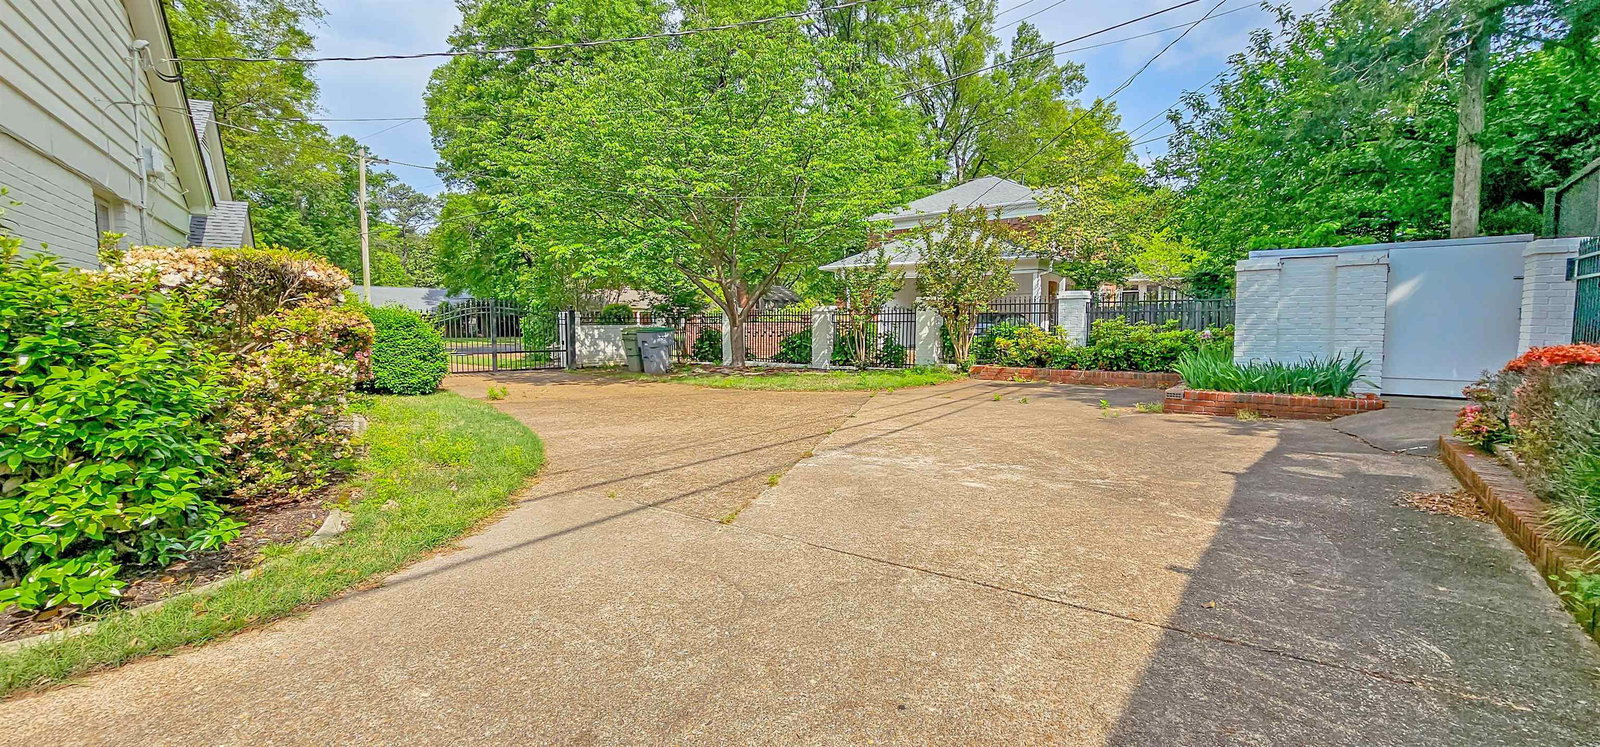
- Wrought Iron Security Drs
- Exterior Windows
- Brick Veneer
- Fireplace
- Ventless Gas Fireplace, In Living Room, In Den/Great Room, Gas Logs
- Fireplaces
- 2
- Floors Ceilings
- Part Hardwood, Tile, Marble/Terrazzo
- Foundation
- Conventional
- Heating
- Central
- Interior Equipment
- Range/Oven, Disposal, Dishwasher, Refrigerator, Cable Wired, Cable Available
- Legal Subdivision
- Laurelwood S/D
- Living Dining Kitchen
- Separate Living Room, Separate Dining Room, Separate Den, Updated/Renovated Kitchen
- Lot
- 43
- Lot Description
- Some Trees, Level, Professionally Landscaped, Wood Fenced
- Lot Size
- 97X137
- Misc Interior
- All Window Treatments, Walk-In Closet(s), Walk-In Attic
- Neighborhood Amenities
- None
- New Financing
- Conventional, FHA, Lease to Purchase, VA
- Office Description
- Level 1, Hardwood Floor
- Office Dimensions
- 10x10
- Other Rooms
- Laundry Room, Sun Room, Bonus Room, Office/Sewing Room
- Parking Storage
- Driveway/Pad, Storage Room(s), Gated Parking
- Roof
- Composition Shingles
- Stories
- 1.5
- Style
- Colonial
- Subdivision
- LAURELWOOD
- Subtype
- Detached Single Family
- Water Sewer
- Gas Water Heater, Public Water, Public Sewer
- Year Built
- 1967
Mortgage Calculator
Listing courtesy of KAIZEN Realty, LLC.
Some or all of the listings displayed may not belong to the firm whose website is being visited
Copyright© 2026 Memphis Area Association of REALTORS®. The information provided is for the consumer's personal, noncommercial use and may not be used for any purpose other than to identify prospective properties that the consumer may be interested in purchasing. Information deemed reliable, but is not guaranteed accurate. Some or all of the listings displayed may not belong to the firm whose web site is being visited.