1574 E Whitmar Pl, Memphis, TN 38120
- $899,000
- 5
- BD
- 4.1
- BA








- List Price
- $899,000
- Status
- PENDING
- MLS#
- 10185868
- Price Change
- ▼ $50,000 1755296333
- Bedrooms
- 5
- Bathrooms
- 4.1
- Lot Size
- 108X110
- Approx. Heated SqFt
- 5600-5799
Property Description
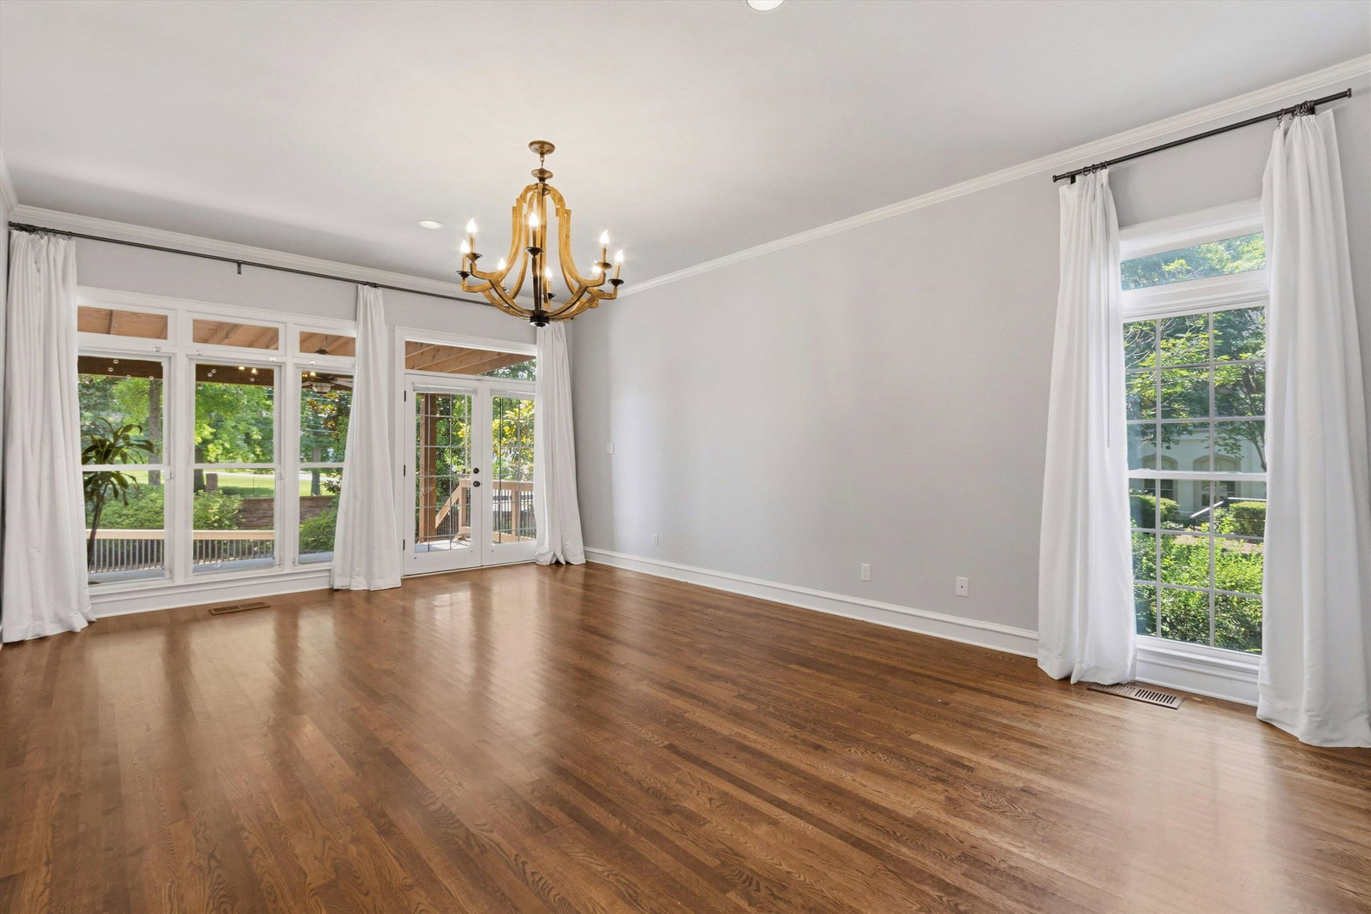
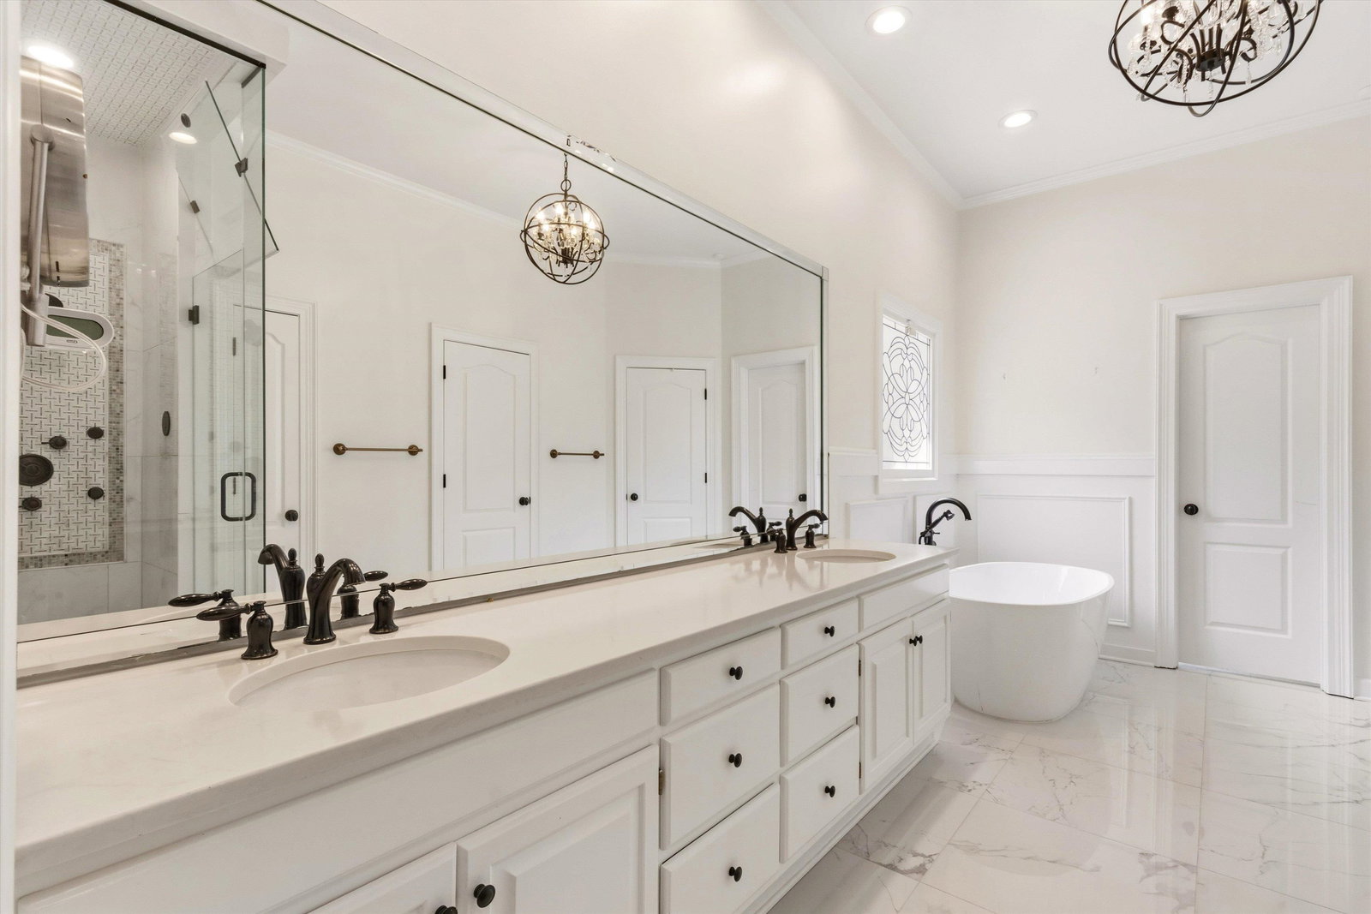
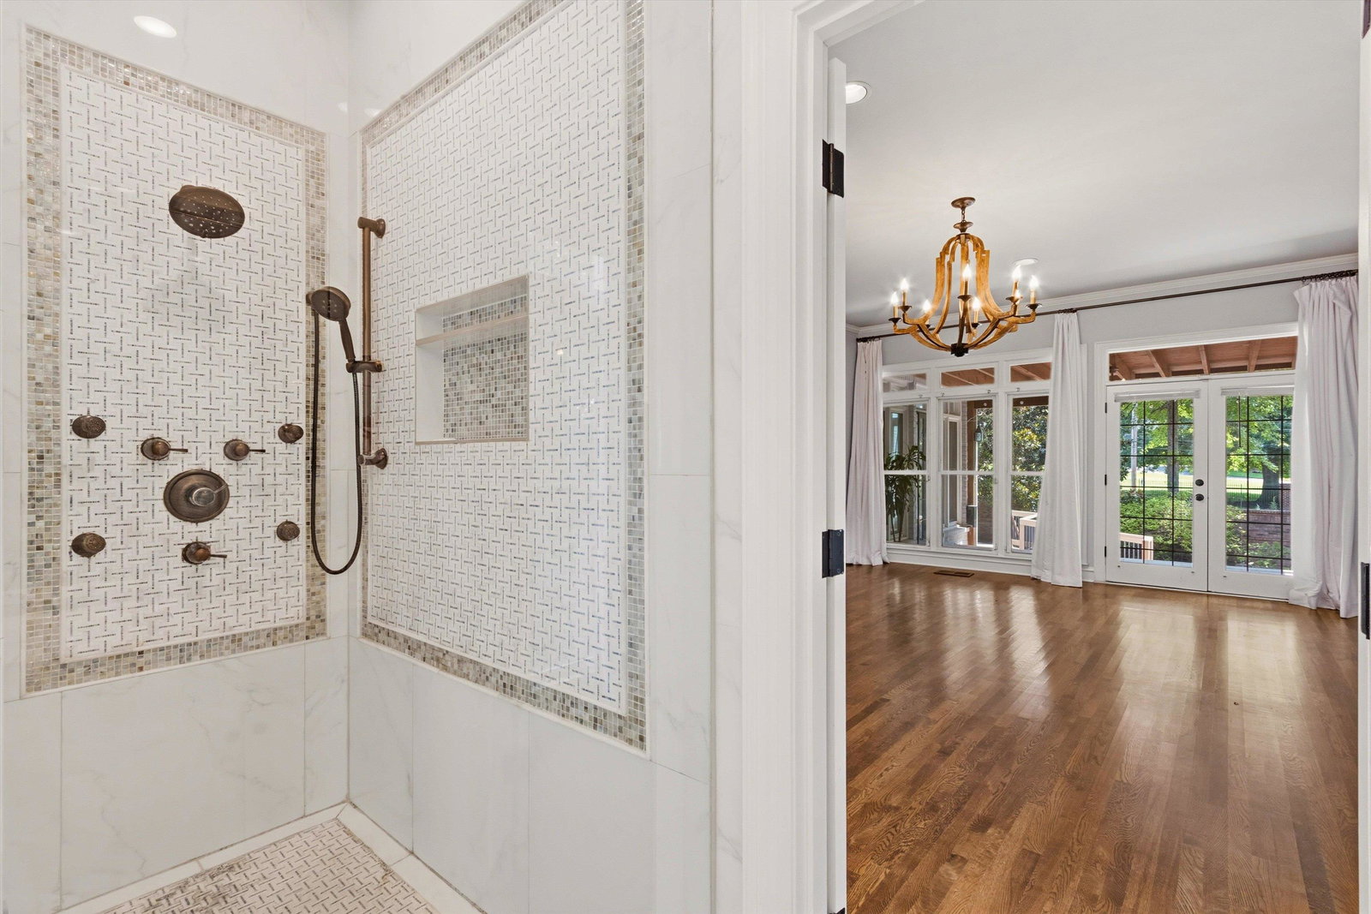
Welcome to Whitmar Manor. This stunning 5-bedroom, 4.5-bathroom home located in the highly sought-after Whitmar Place neighborhood is perfectly situated only a short walk to Lausanne Collegiate School in the prestigious River Oaks area of East Memphis. Spanning over 5,500 sq. ft., this transitional home offers a move-in-ready lifestyle with a modern touch. The open entertainer's floor plan flows effortlessly, showcasing a re-styled kitchen and large double-sided fireplace perfect for gatherings. Retreat to the newly updated primary bath or enjoy the additional living suite, ideal for guests or multi-generational living. The oversized corner lot boasts a sparkling pool, providing a private oasis for relaxation. Complete with an In-law suite on the second floor, enormous 3-car garage, large closets and thoughtful updates throughout, this home is designed for both comfort and style. Two brand New Hot Water Heaters and the Gunite pool is freshly resurfaced. Gated parking.
Additional Information
- Acres
- 0.38
- Annual Association Fee
- 1250
- Annual City Tax
- 5861
- Annual County Tax
- 7354
- Bedroom Three Description
- Level 2, Shared Bath, Built-In Cabinets/Bkcases, Carpet
- Bedroom Two Description
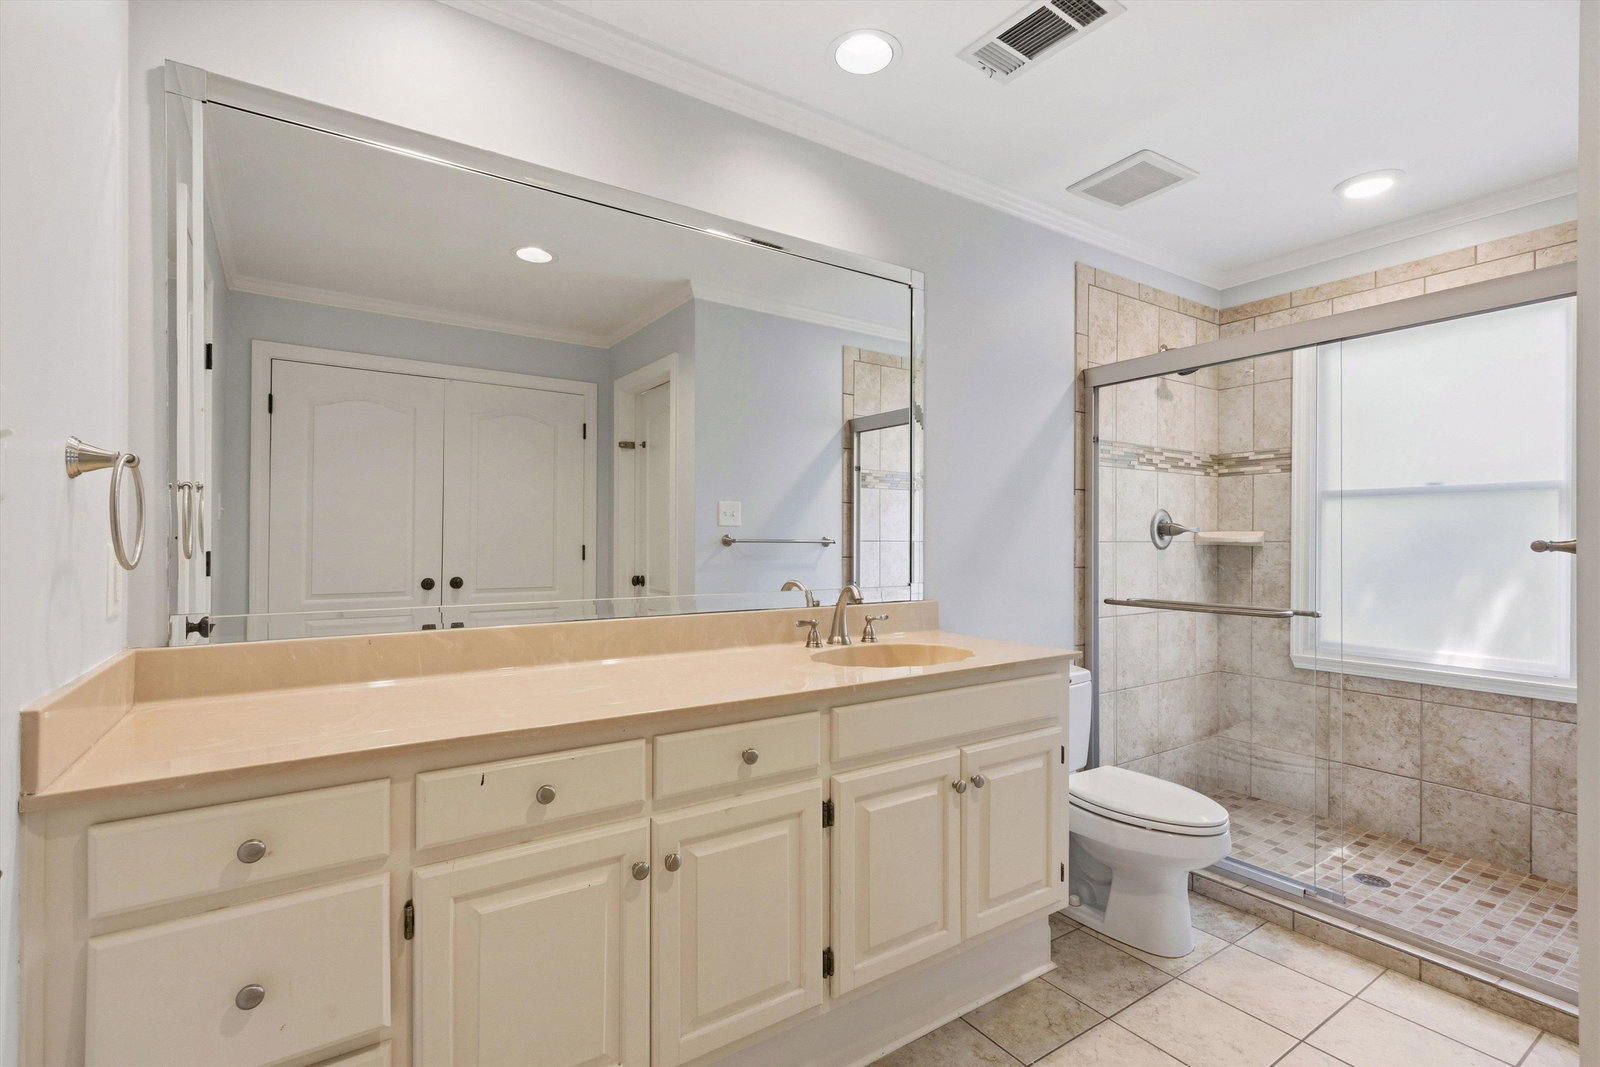
- Level 2, Walk-In Closet, Private Full Bath, Carpet
- Cooling
- Central
- Exterior
- Wrought Iron Security Drs, Auto Lawn Sprinkler, Pool Cleaning Equipment, Covered Patio, Deck
- Exterior Windows
- Brick Veneer, Double Pane Window(s)
- Fireplace
- Masonry, Gas Logs
- Fireplaces
- 2
- Floors Ceilings
- Part Hardwood, Part Carpet, Tile
- Heating
- Central, Gas
- Interior Equipment
- Range/Oven, Double Oven, Gas Cooking, Disposal, Dishwasher, Microwave, Trash Compactor, Refrigerator, Washer, Dryer
- Legal Subdivision
- Whitmar Pd
- Living Dining Kitchen
- Separate Living Room, Separate Dining Room, Separate Den, Updated/Renovated Kitchen, Eat-In Kitchen, Breakfast Bar
- Lot
- 26
- Lot Description
- Corner
- Lot Size
- 108X110
- Misc Interior
- Walk-In Closet(s), Cedar Lined Closet(s), Permanent Attic Stairs, Attic Access, Walk-In Attic, Rear Stairs to Playroom, Sky Light(s), Security System
- Neighborhood Amenities
- Mandatory
- Office Description
- Level 2
- Office Dimensions
- 20x11
- Other Rooms
- Laundry Room, Sun Room, Play Room, Bonus Room, In-Law Quarters, Attic
- Parking Storage
- Driveway/Pad, More than 3 Coverd Spaces, Storage Room(s), Garage Door Opener(s), Gated Parking
- Pool Description
- In Ground
- Roof
- Composition Shingles
- Stories
- 2
- Style
- Traditional
- Subdivision
- RIVER OAKS
- Subtype
- Detached Single Family
- Water Sewer
- Public Sewer, Public Water
- Year Built
- 1990
Mortgage Calculator
Listing courtesy of Marx-Bensdorf, REALTORS.
Some or all of the listings displayed may not belong to the firm whose website is being visited
Copyright© 2026 Memphis Area Association of REALTORS®. The information provided is for the consumer's personal, noncommercial use and may not be used for any purpose other than to identify prospective properties that the consumer may be interested in purchasing. Information deemed reliable, but is not guaranteed accurate. Some or all of the listings displayed may not belong to the firm whose web site is being visited.